Chapter 4
Building your house of worship
The building is where your tradition becomes something people can walk into. This chapter covers every building tool, how levels work, and the hidden qualities that decide how a building feels at a service: sound, sight, light, access, and how quickly people can get in.
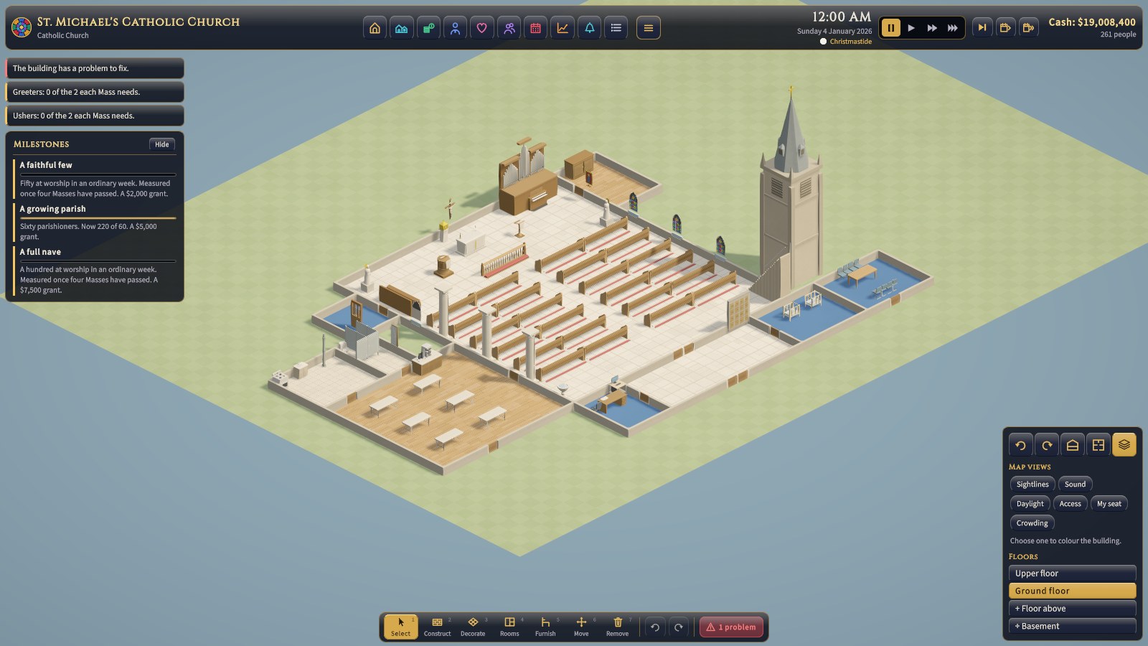
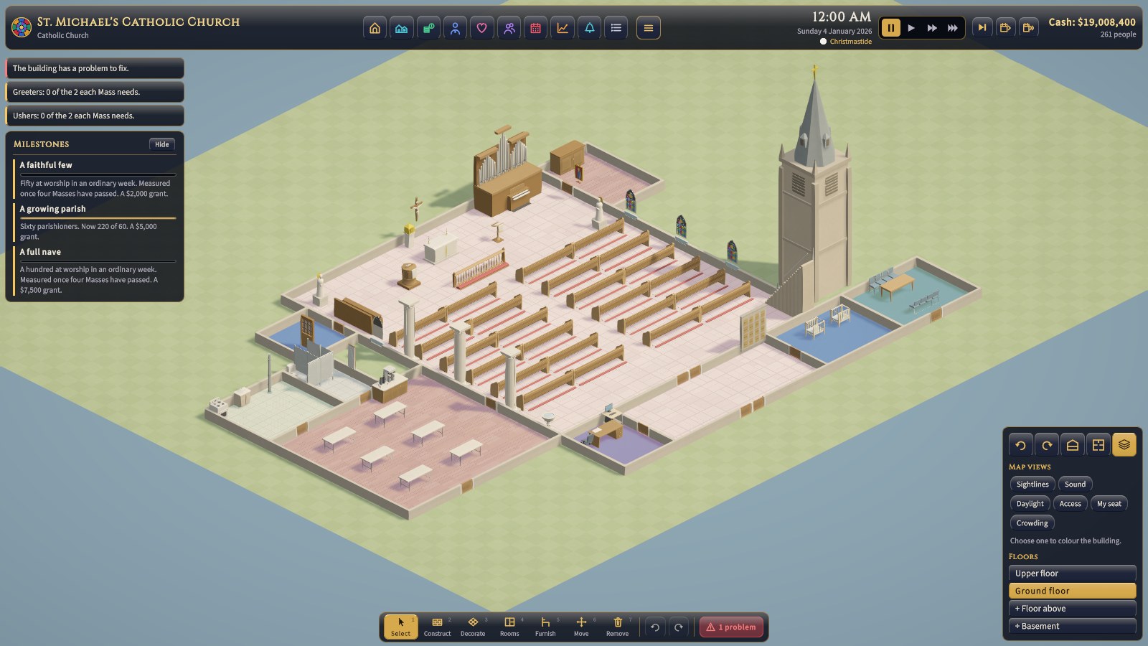
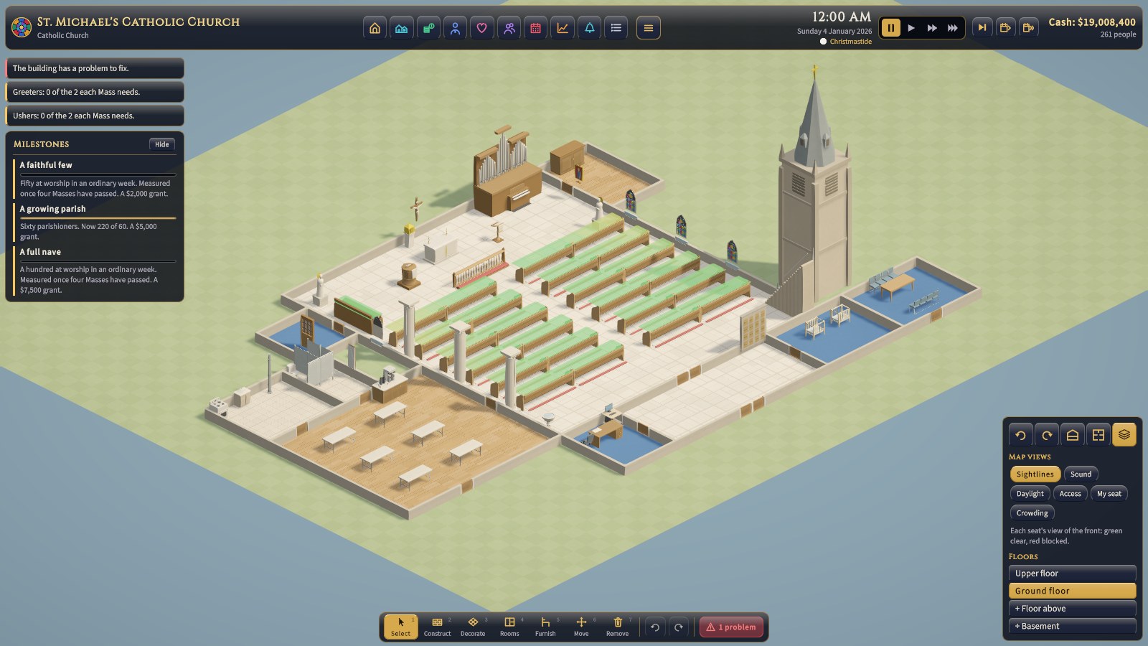
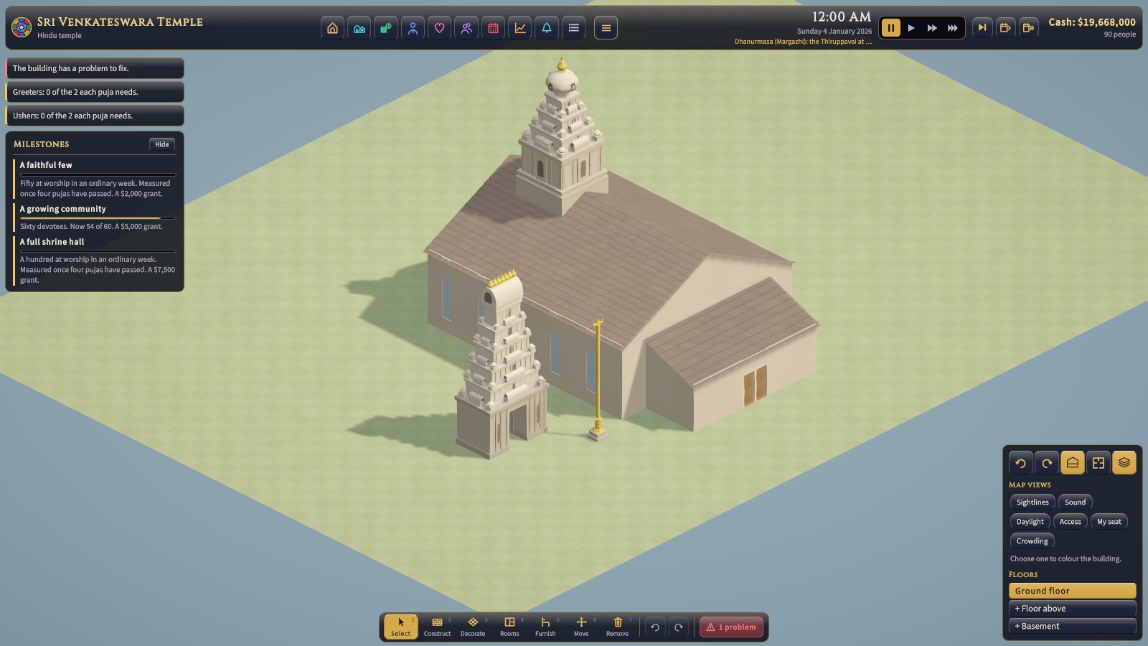
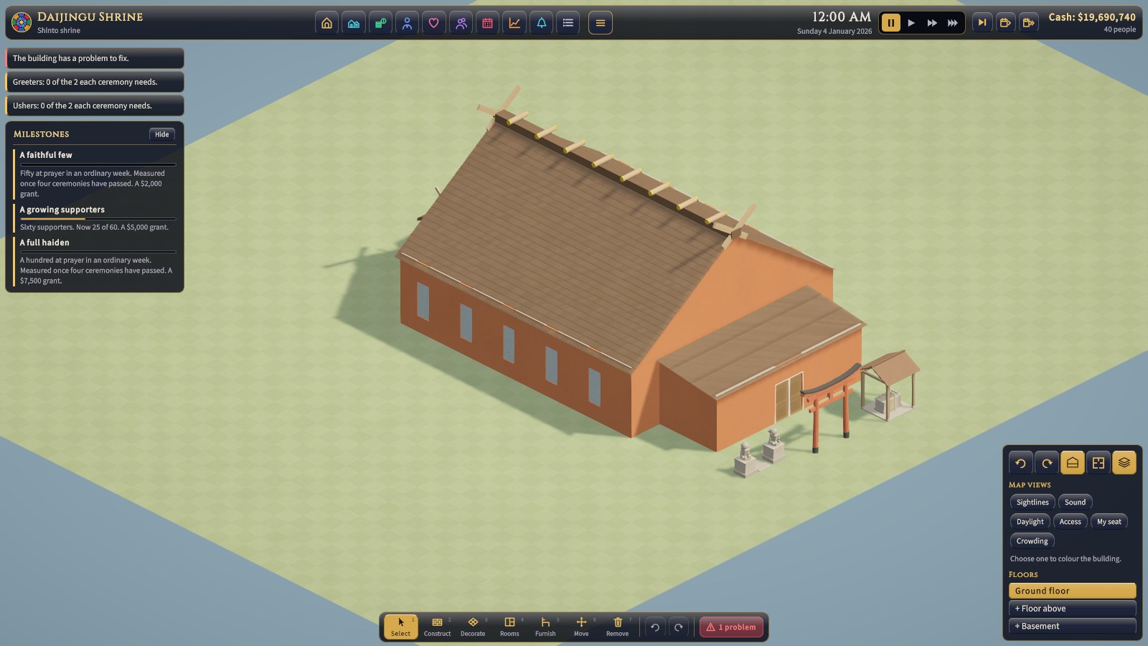
Many of this chapter's pictures were taken at St. Michael's, because one building shows every tool in turn. The tools are the same for every faith: the walls of a gurdwara's darbar hall, a mosque's prayer hall turned to the qibla, a Hindu temple's shrine hall under its vimana, and a shrine's haiden behind its torii go up the same way. What each faith's building needs, and how it differs, is in Building for your faith below.
The building tools
Choose a tool on the build bar along the bottom of the screen (or press 1 to 7), pick what to build from the tray of cards above it, then click or drag on the lot. While any tool other than Select is chosen, time stands still, so you can build without missing a service. Right-click or Esc cancels what you're doing, and Ctrl+Z undoes it. As you point, the cursor tip shows what the work will cost and any problem with it.
| Tool | How to use it | Cost |
|---|---|---|
| Select | Click a person to inspect them, or a room for the room inspector. Point at an item for its description. | |
| Walls | Drag along the grid lines to draw walls. | $900 a metre (×3 in Gothic) |
| Doors | Click a wall to put a door in it: wooden or glass, single or double, as made or painted. The entrance hall (the narthex) needs one to the outside. | $1,500 to $2,600 |
| Windows | Click a wall to put a clear window in it: square or round-topped, from a sill or full-length. | $1,200 to $2,400 |
| Floors | Pick a material, then drag over tiles to lay it. Remove floor takes it up. | $30 to $200 a m² |
| Rooms | Pick a room type, then click inside closed walls to make that space a room. | Free |
| Furnish | Pick an item, then click to place it. R turns it. Drag prayer carpet, floor sheets, cushions, pews, or chairs to lay a row. | The item's price |
| Move | Click an item to pick it up, then click where it goes. R turns it; Esc puts it back. Click a door or window to move it to another wall. | Free |
| Remove | Click an item to take it out, or drag along walls to take them down. | Nothing back |
Removing things gives no money back, and taking out cherished pews starts a conflict. See Projects, approvals and conflict before you rip anything out.
Walls, doors and windows
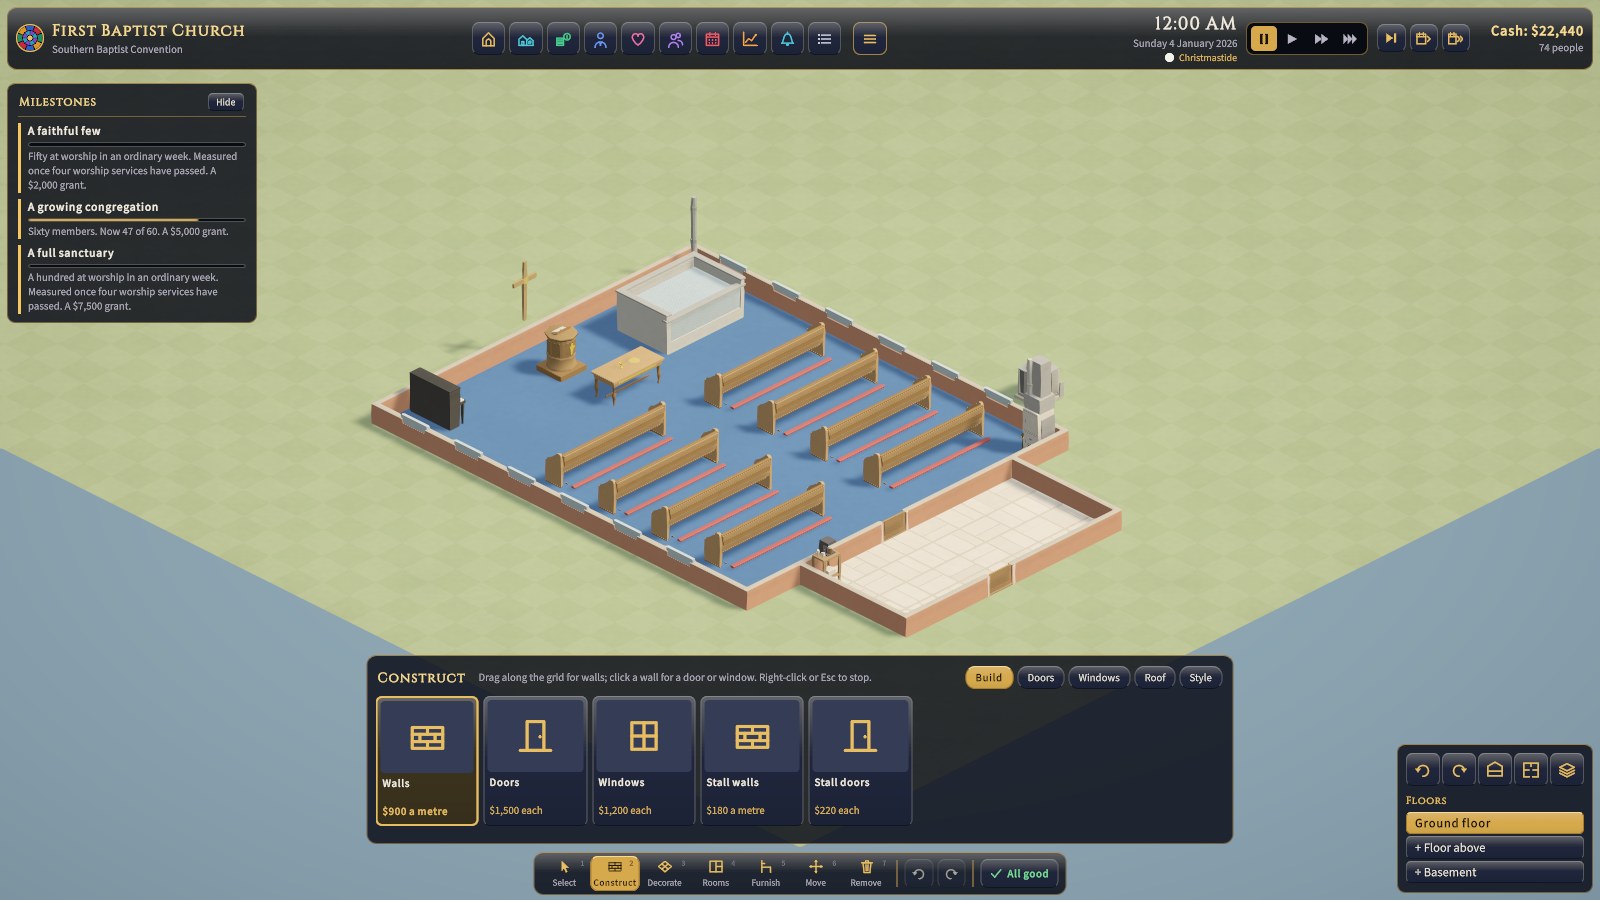
Walls enclose rooms. A room only exists inside a fully closed ring of walls, so a gap in a wall turns two rooms into one, or a room into open lot. Doors and windows sit in walls. Every room people use needs a door, and the entrance hall (the narthex in a Christian tradition) needs a door to the outside. Windows let daylight into a room (see light below). In the Gothic style, walls rise to 9 metres and cost three times as much; the other styles' heights and costs are in Rooms, materials, styles and lots.
Choosing doors and windows
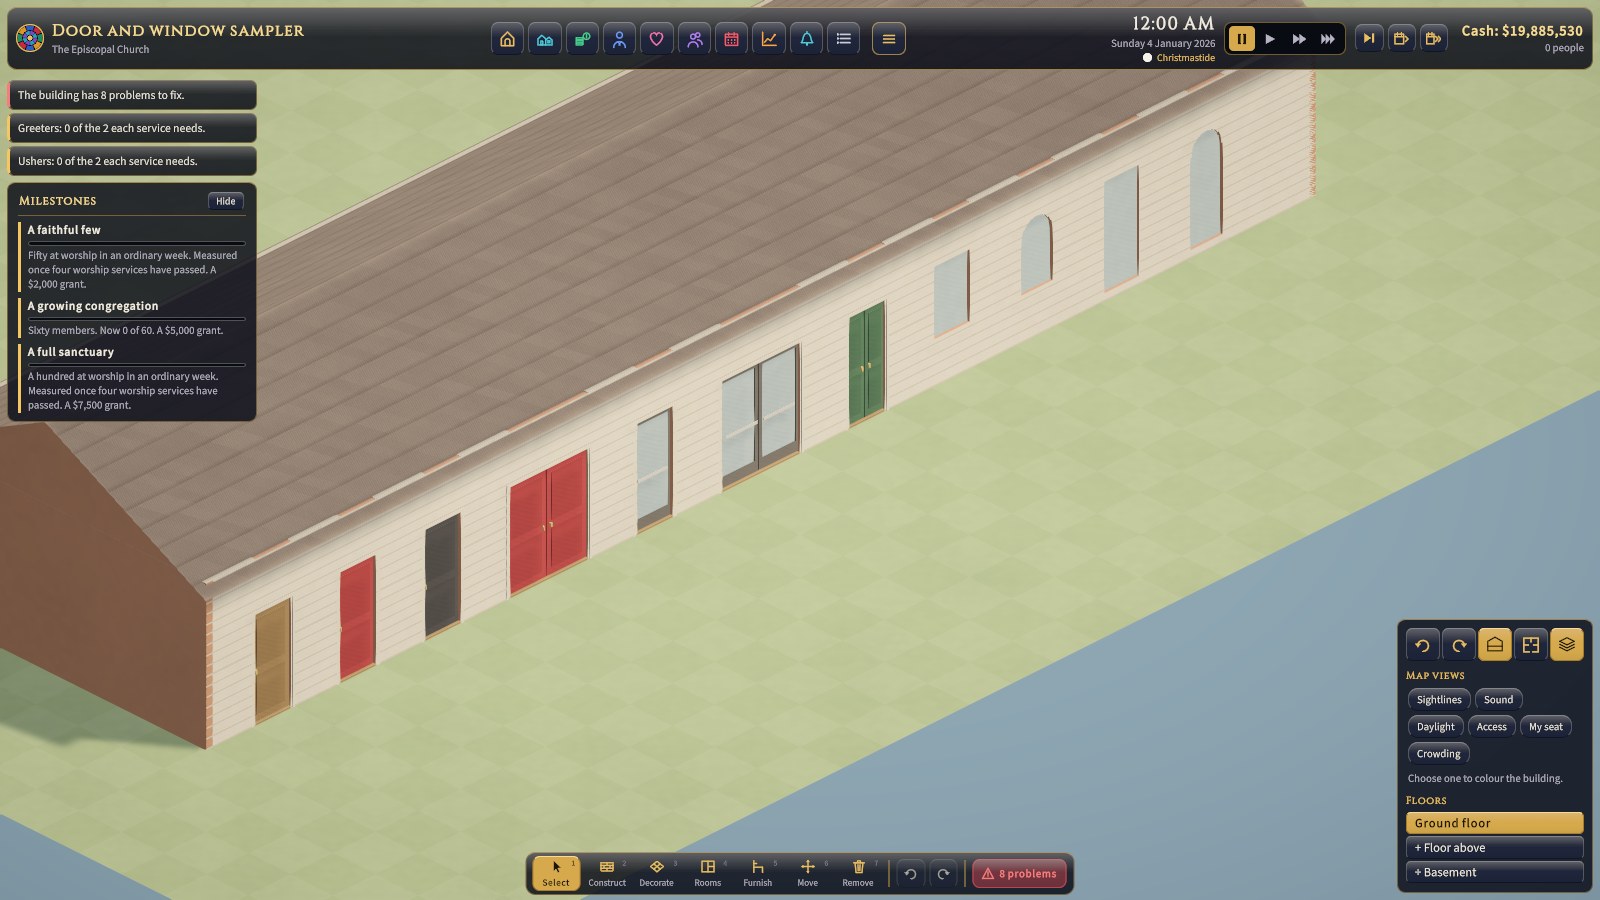
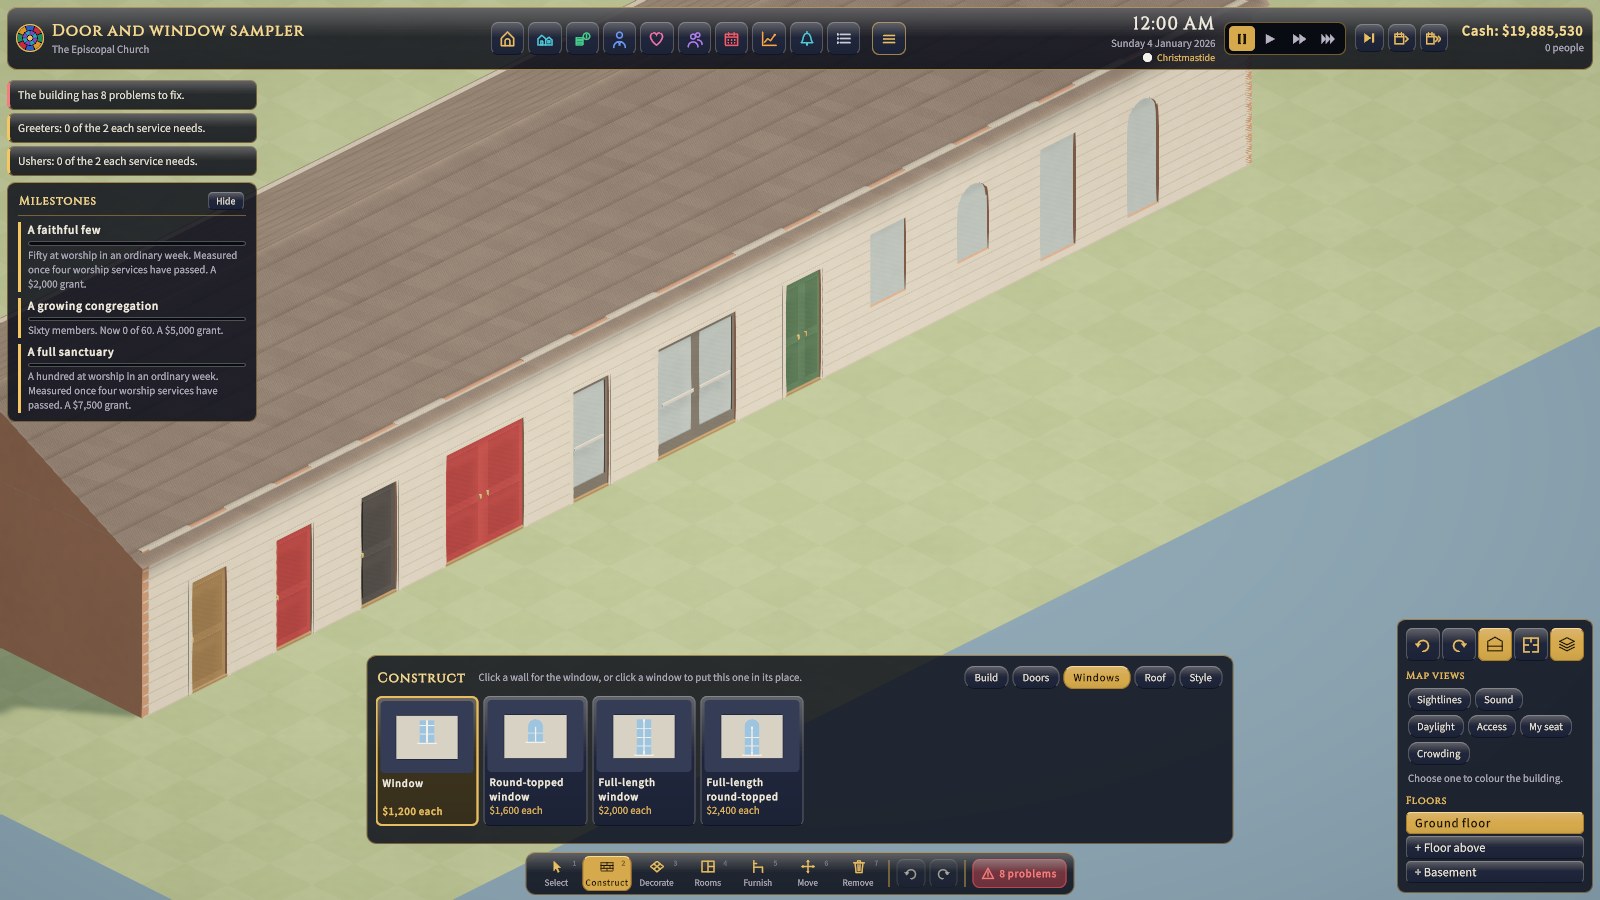
Construct has a Doors tab and a Windows tab beside Build, Roof and Style. Picking a card in either picks the tool, and clicking a wall puts that door or window in, or puts it in place of the one already there (at the new one's price). The Doors and Windows cards in Build open these tabs, to choose which first. Doors and windows go in walls that are already built: build the wall, then put them in it. To move one, pick it up with Move and click another stretch of solid wall: it goes as it is, painted or not, free, and where it was is walled up.
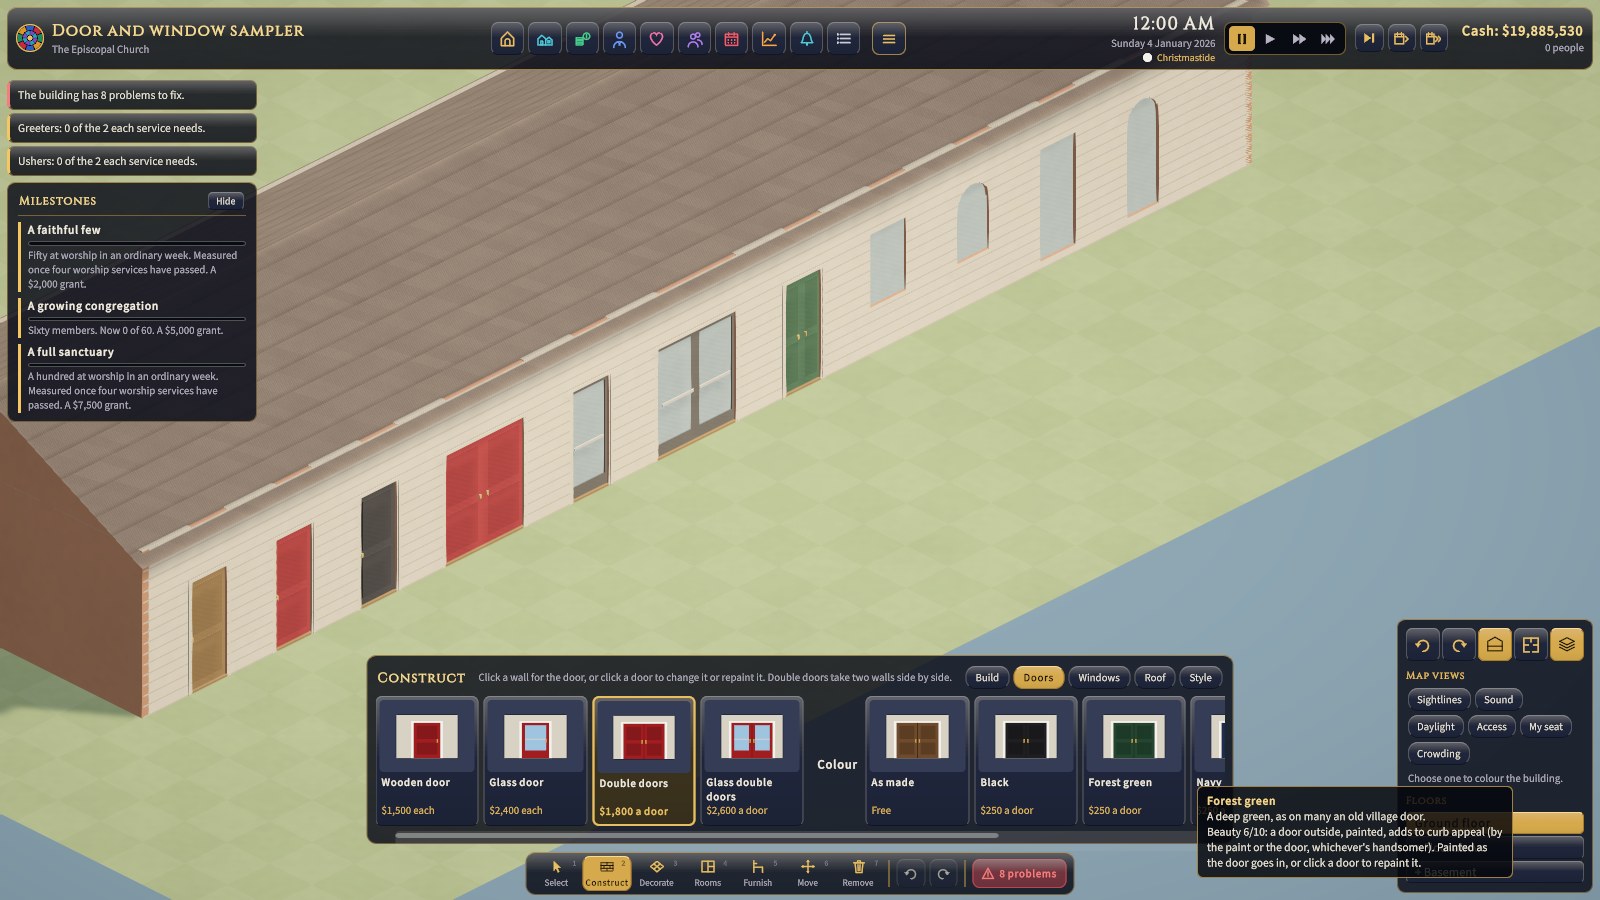
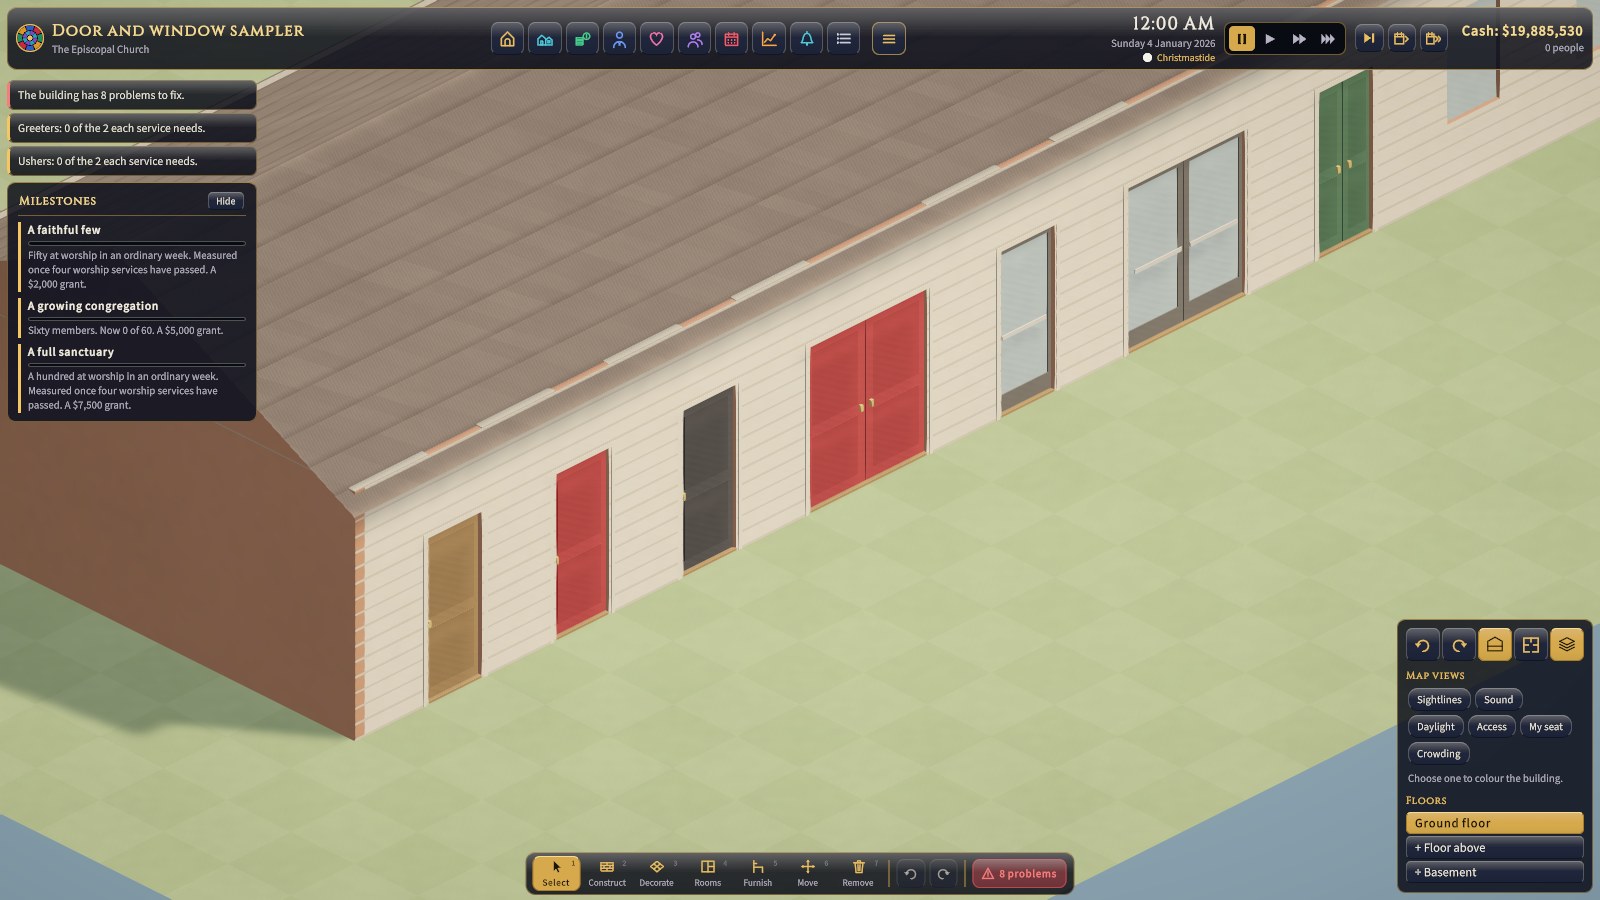
- Wooden door ($1,500) and Glass door ($2,400). A glass door lets in half a plain window's daylight, and people can see in.
- Double doors ($1,800 a door) and Glass double doors ($2,600 a door) go on two walls side by side: the one you click, and its neighbour on whichever side of the middle you point. The two doors meet in the middle of a doorway two metres wide, the classic pair of front doors. On a single wall, one is a narrow pair.
- Colour. Doors come in their own colour (oak, or a glass door's dark frame), or painted red, black, white, forest green or navy for $250 a door. Pick a colour, then click new doors to put them in painted, or click a door like the one chosen to repaint it. As made takes the paint off, free. (Red doors are an old Christian sign of sanctuary, kept by many Episcopal and Lutheran churches; in the game any congregation may paint its doors any colour, and the colour counts only for its looks.)
- Curb appeal. Doors and windows to the outside are a fifth of the building's curb appeal, which brings up to 15% more newcomers: each by its looks, a door to the outside counting double. The plain door and window count for nothing until you paint the one or choose something better than either. See Rooms, materials, styles and lots.
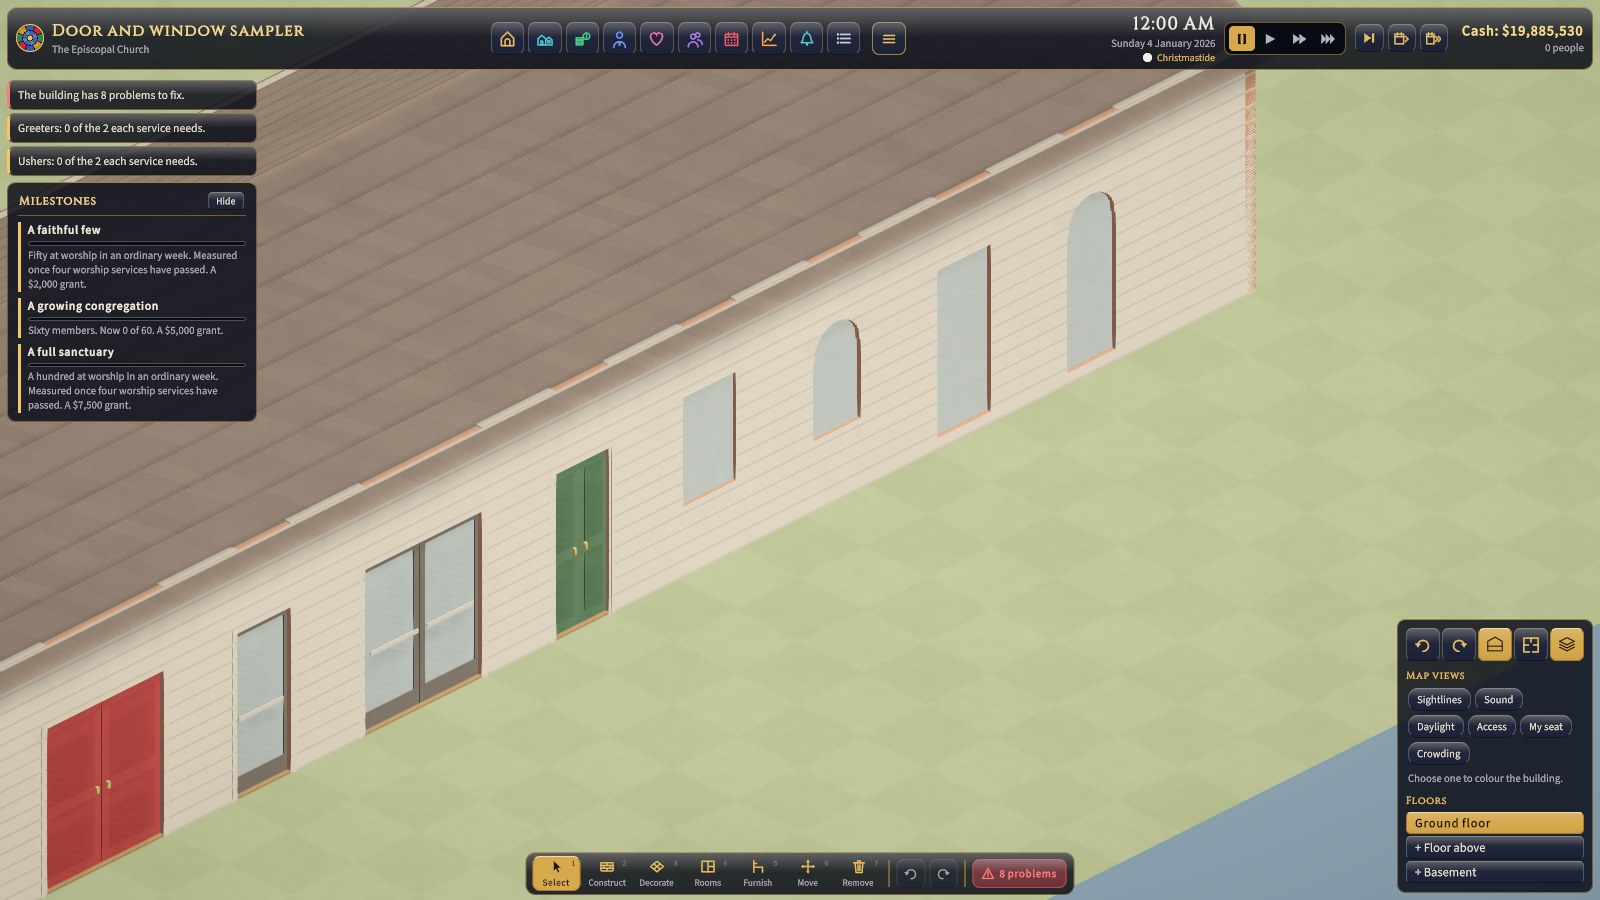
The windows are the plain Window ($1,200), the Round-topped window ($1,600), the Full-length window ($2,000), and the Full-length round-topped window ($2,400). A full-length window reaches nearly to the floor and lets in half as much daylight again as one from a sill; a round head on piers of wall lets in a little less than a square one. Stained glass fits into any of them.
Doors swing open as people come to them and shut behind them: outward from the building, as building codes require of a place of assembly, and into the next room between rooms. A listed building's doors and windows have to stay as they were made, though you can still paint its doors.
Walls up, or cut away
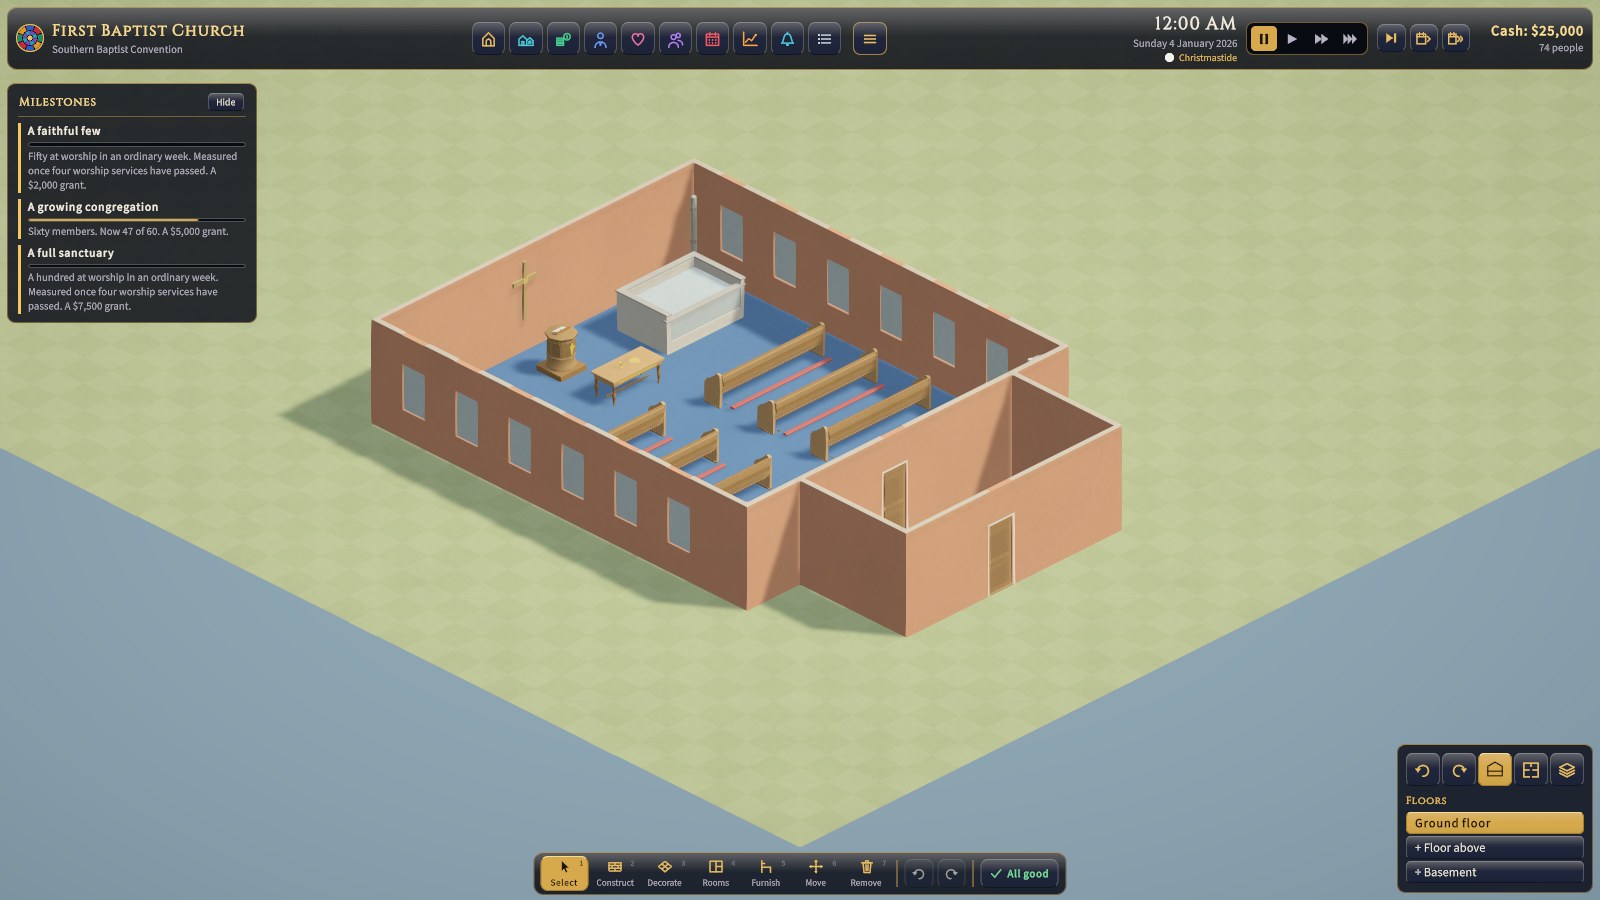
The walls button in the view controls, or V, steps through three ways of showing walls: full height; full height, cut away round the pointer (the walls within about five metres of it drop to knee height, as in many building games); and cut away everywhere.
Decorate: floors and wall finishes
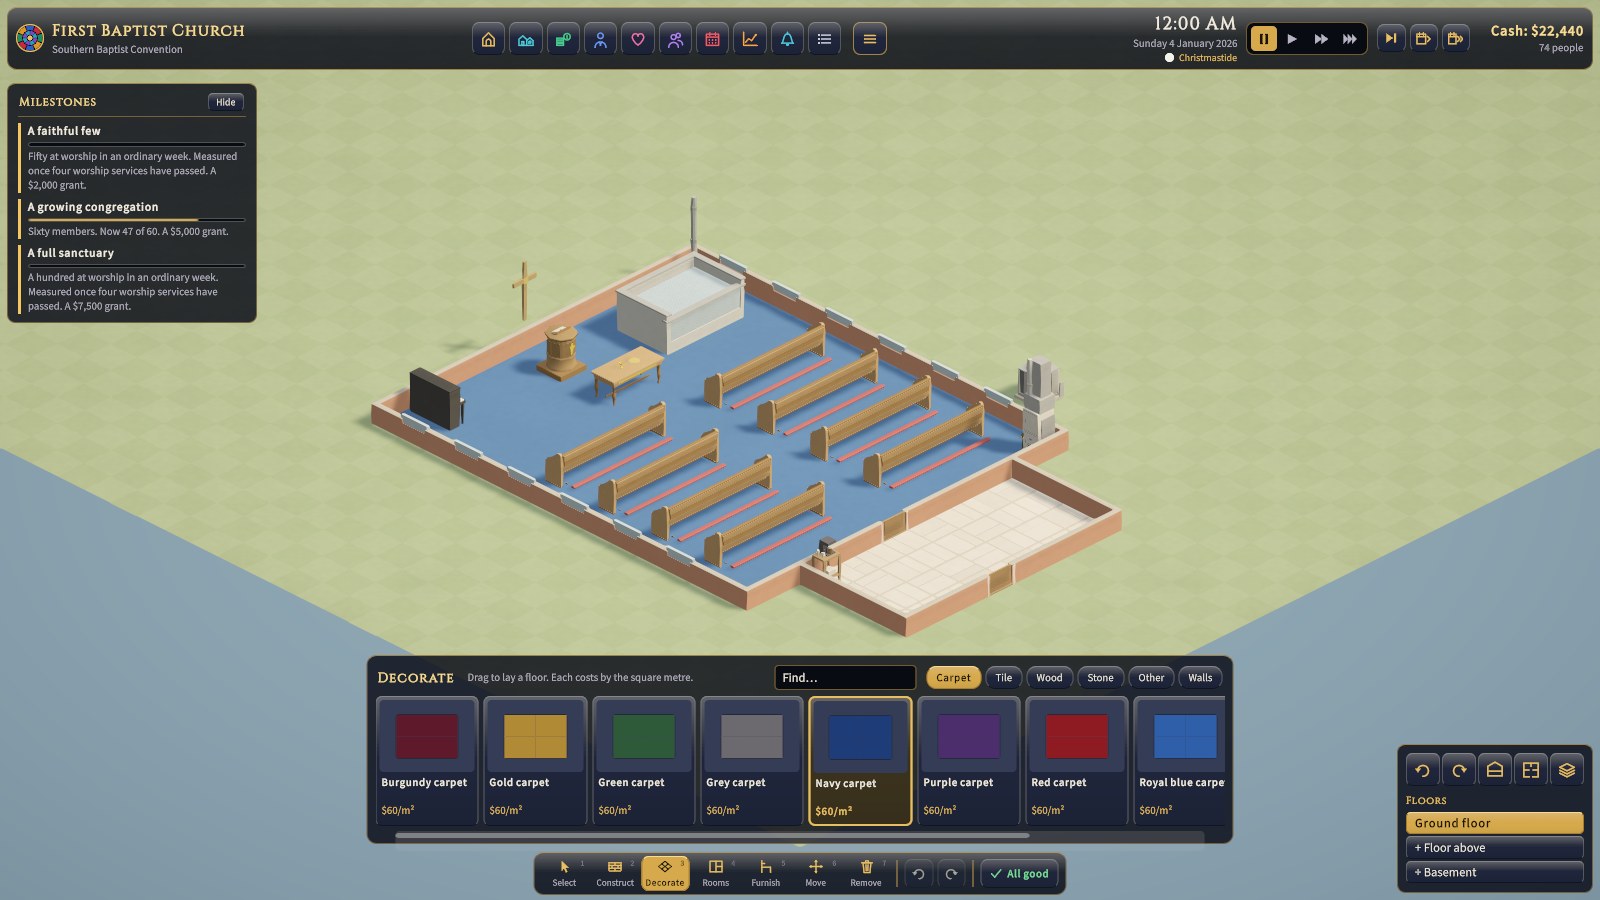
The floor sets how a room sounds: carpet soaks sound up, stone and tile make a room ring. Carpet comes in eight colours, and tile, wood, and stone in several patterns: chequers, boards, parquet, flagstones. Only floored space inside walls is heated, so a shell with no floor yet costs nothing to heat. Every floor is described in Rooms, materials, styles and lots.
The same tray's Walls tab finishes walls: paint in eight colours, plaster, panelling, and wainscot (usually inside); brick, stone, stucco, and clapboard (usually outside). Any finish goes on any face. You finish the side of a wall you can see: click a wall, or drag from corner to corner along a run of walls (or round a rectangle), and a slab of colour shows which faces will take it. A wall between two rooms has a side in each: do one, then turn the view (Q or E, twice) and do the other. With the walls cut away you see into the rooms past the near walls. A handsome outside and grounds bring up to 15% more newcomers; a finished worship space lifts everyone a little at every service, and draws more weddings. See Rooms, materials, styles and lots.
Rooms
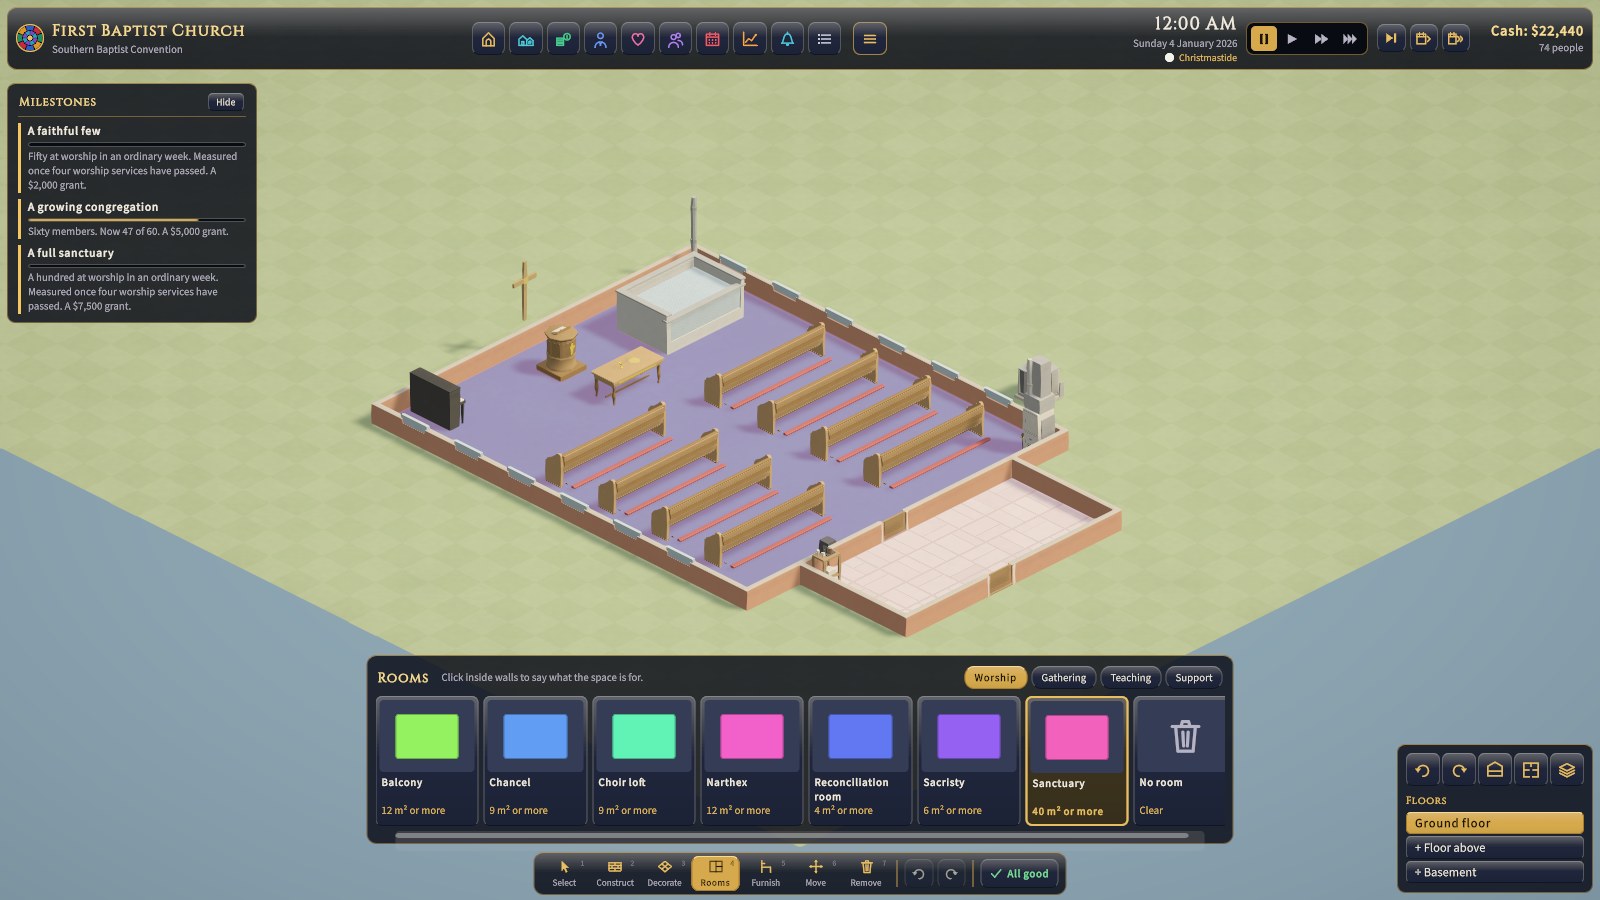
Click inside a closed ring of walls to make it a room of the chosen type. The cursor tip shows its area and whether it's big enough. Each room type has a minimum area and items it needs before it counts (a nursery needs a crib and a sink; a kitchen a stove and a sink; a wudu room a wudu station; a sachkhand a sukhasan bed). All 26 room types are in Rooms, materials, styles and lots.
Furnish
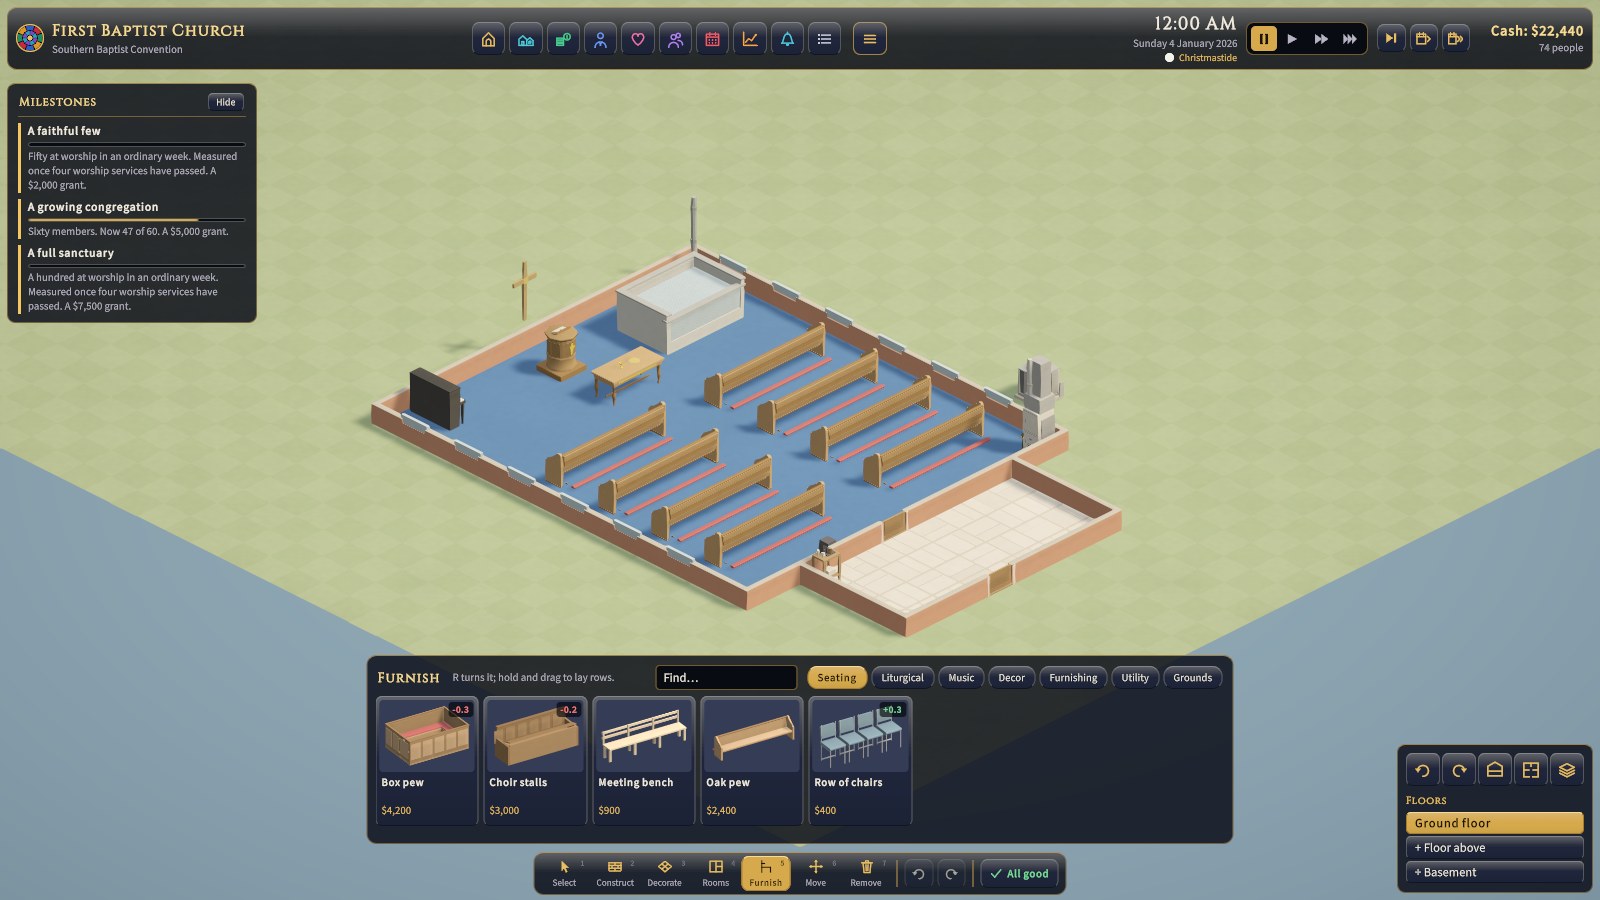
The Furnish tray shows every item by category, with its picture, its price, and its fit: how well it suits your tradition, from −1 to +1. Green numbers raise the building's fit; red ones lower it. Items that take months to make show it with their price, such as "$450,000 over 30 mo", and a card the congregation can't afford is dimmed, its price in red. Rest the pointer on a card for what the item does (seats, beauty, upkeep, fit) and how it compares with the commonest item of its kind already in the building. As you move an item over the floor, a ghost shows where it would go: green if it fits, amber if it fits but would overdraw the congregation, and red if it doesn't, with the reason in the cursor tip.
Finding something quickly. The Find box in the tray's header searches every tab at once: type part of a name, or what it's for (Torah, carpet, murti, Guru, kami, pew, heat), and the tray shows everything that matches, from every category. Several words narrow it down. The Decorate tray has one too, finding floors and wall finishes together (oak, brick, blue). Esc clears it, and while you type, the keys are the box's, not the game's.
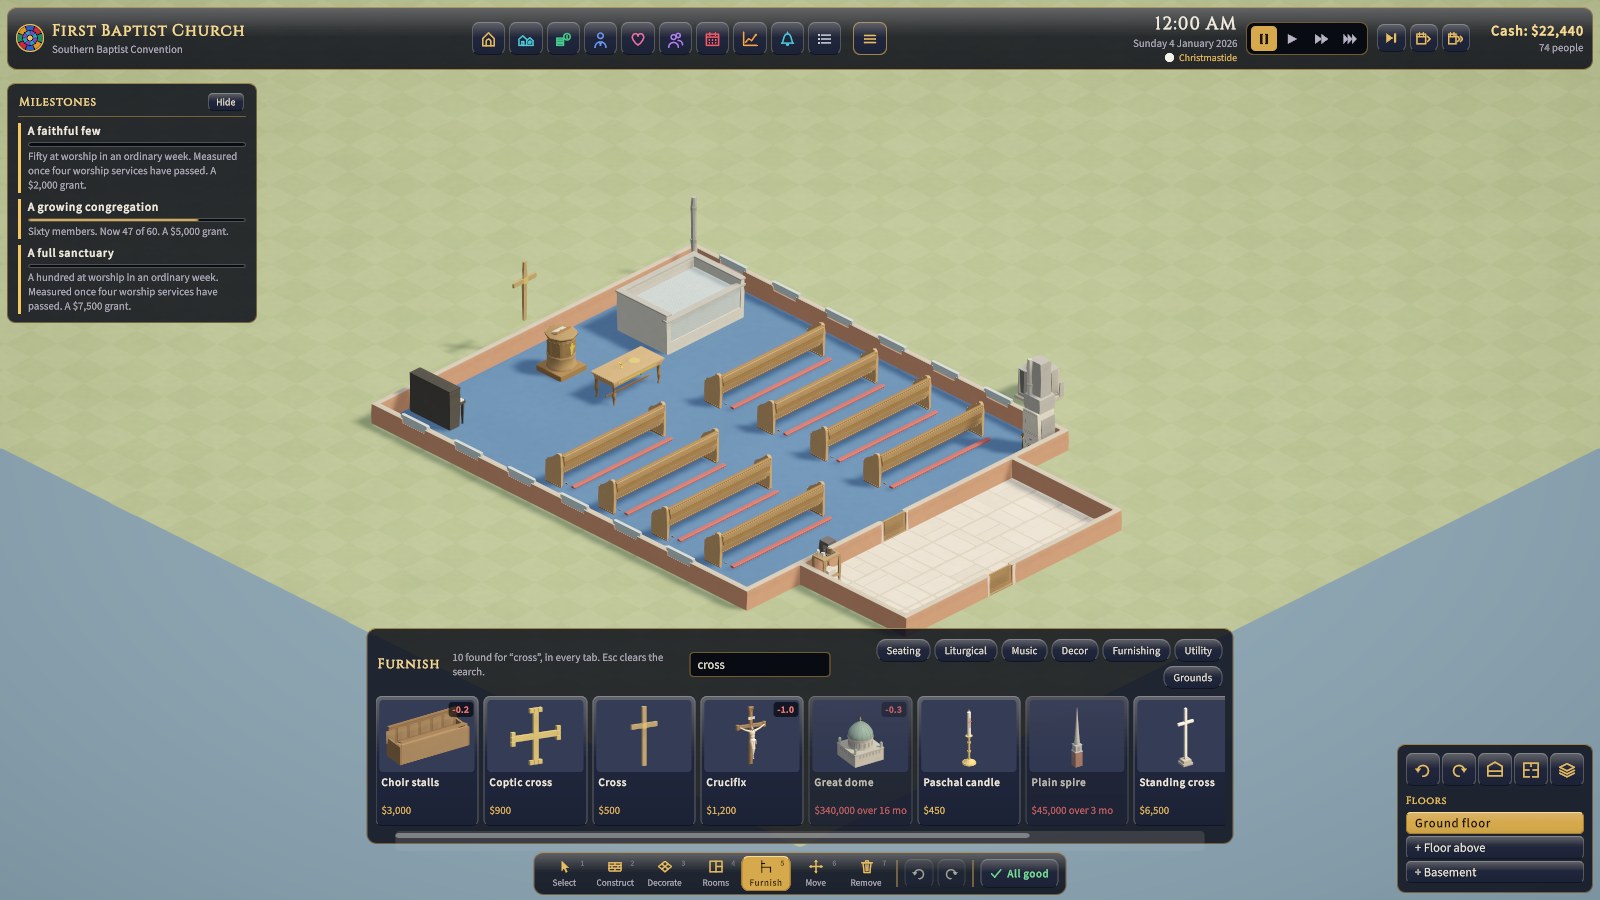
Items are placed in one of four ways:
- On the floor: most items. Many need a strip of clearance kept free in front of them (a bimah needs room for the reader, a palki for the granthi, a murti shrine for the priest, a pulpit for the preacher). Rows of prayer carpet, meditation cushions, and floor sheets are floor seating: drag them like pews, and their places count as seats; people kneel or sit on the floor.
- On a wall: a Mihrab and calligraphy panels, a ner tamid and a yahrzeit board, a Thangka, a Chinese temple's lamps of brightness and ancestor tablets, a shrine's Shimenawa, crosses and icons, columbarium niches, and stained glass, which must go into an existing window.
- On the roof: a dome, a Minaret, a Shikhara or Vimana, a gilded dome, a Stupa, a pagoda, a Steeple and bells or a plain spire, solar panels, or a rooftop heat pump or condenser can sit on the roof over the rooms, taking no floor, or stand on the grounds, at the same price. Point at the roof itself to put it there: solar panels lie along a sloping roof, and the rest stand upright on it. Choose the roof itself in Construct → Roof: see Keeping the building standing.
- Portable: a Torah scroll and a kiddush cup, Qur'an stands, alms bowls, and a church's communion trays, paraments, Christmas candles, and Easter lilies. You buy these rather than place them, and they're kept in the cupboard until needed. The hearing loop is bought once, for the whole building, on the Church screen.
Gates (a Torii, a Paifang, a Gopuram, and the Komainu and guardian lions that flank a way in) stand on the grounds and can be walked through: lay them across the path to the door. Other things stand on the grounds without being walked through: a gurdwara's Nishan Sahib, a Hindu temple's Dhvajastambha, a shrine's purification basin and Honden, a Chinese temple's censer and joss paper furnace, a Buddhist temple's temple bell in its belfry and its prayer wheels, a synagogue's Sukkah at Sukkot, and a church's standing cross.
The tray offers the items of your tradition's faith and those any faith uses (pews, chairs, organs, lecterns, stained glass, a dome): a mosque isn't offered an altar, nor a church a mihrab, nor a temple a palki, nor a gurdwara a murti shrine. Before a tradition is chosen it offers everything. Every item is pictured and described in The item catalogue.
Levels: basements, balconies and choir lofts
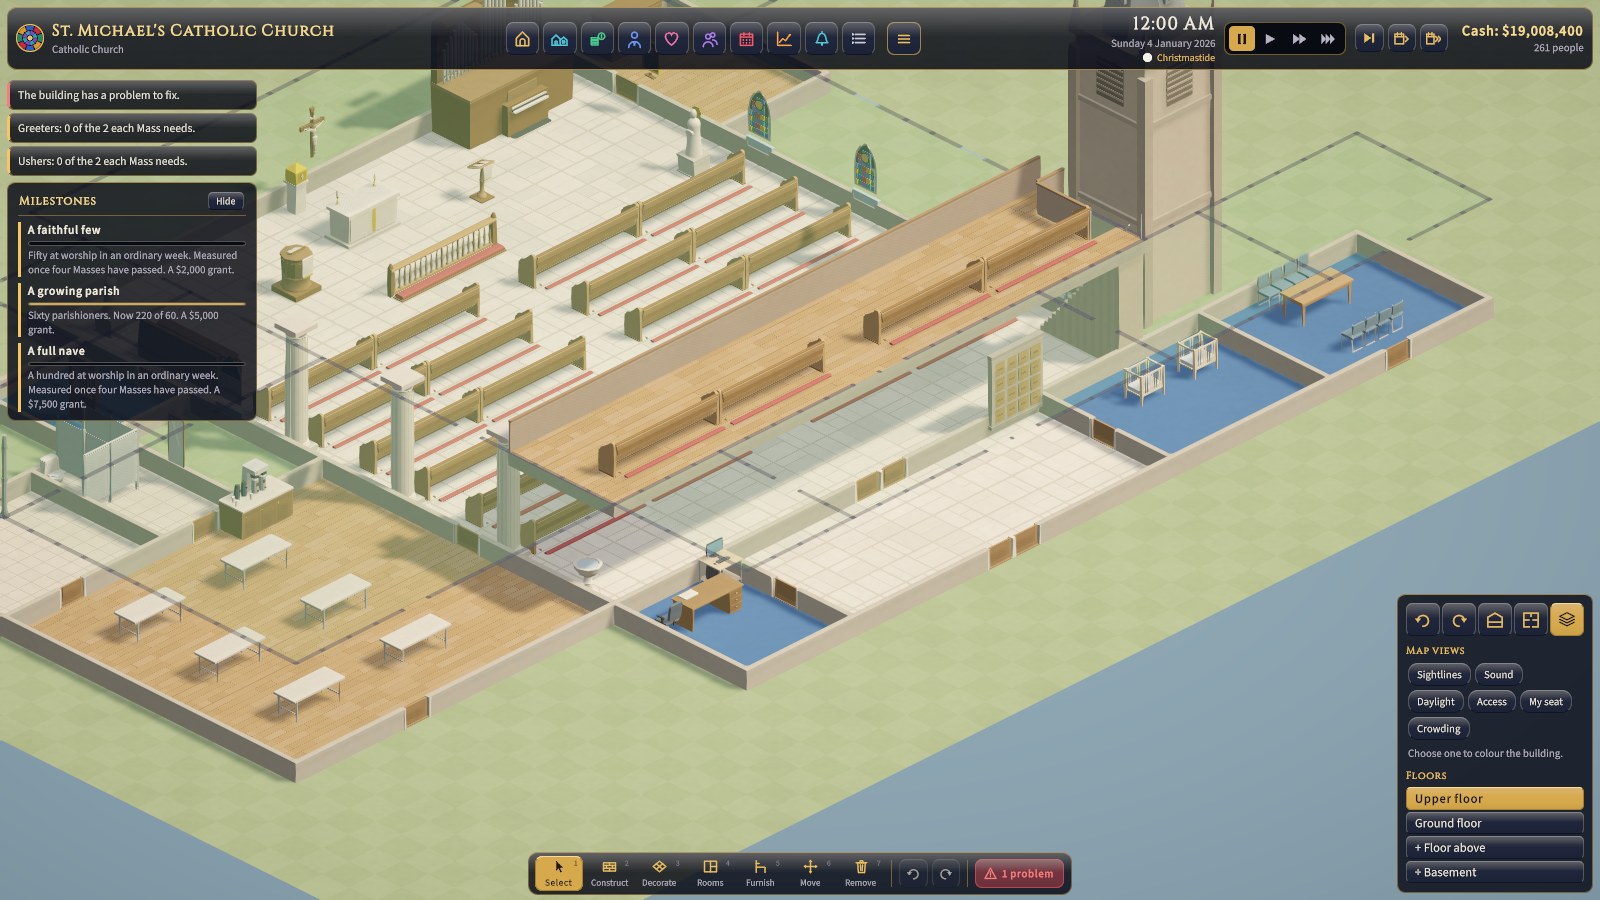
A building can have a basement and up to two floors above the ground. Use + Floor above and + Basement in the view controls, bottom right, to add them, and the level buttons there to choose which one you're building on. Levels above the one you're on are hidden, so you can see into a basement from above; with the walls up in full, you see the whole building from outside, every floor under its roofs.
Build upstairs in the plan view (P, or the floor-plan button in the view controls). From the usual angle, the floor below sits a storey off from the one you're building on, so the two never quite line up. Looking straight down, they do: the floor below shows through wherever the floor above is open, the walls under the floor you've laid are drawn on it (solid walls in dark lines, windows in blue, doors as gaps), the tiles over the building, where floor can go, are tinted green, and every room on the floor is named with its size. Lay the floor, draw the walls, then go back to the usual view (P) to see it standing.
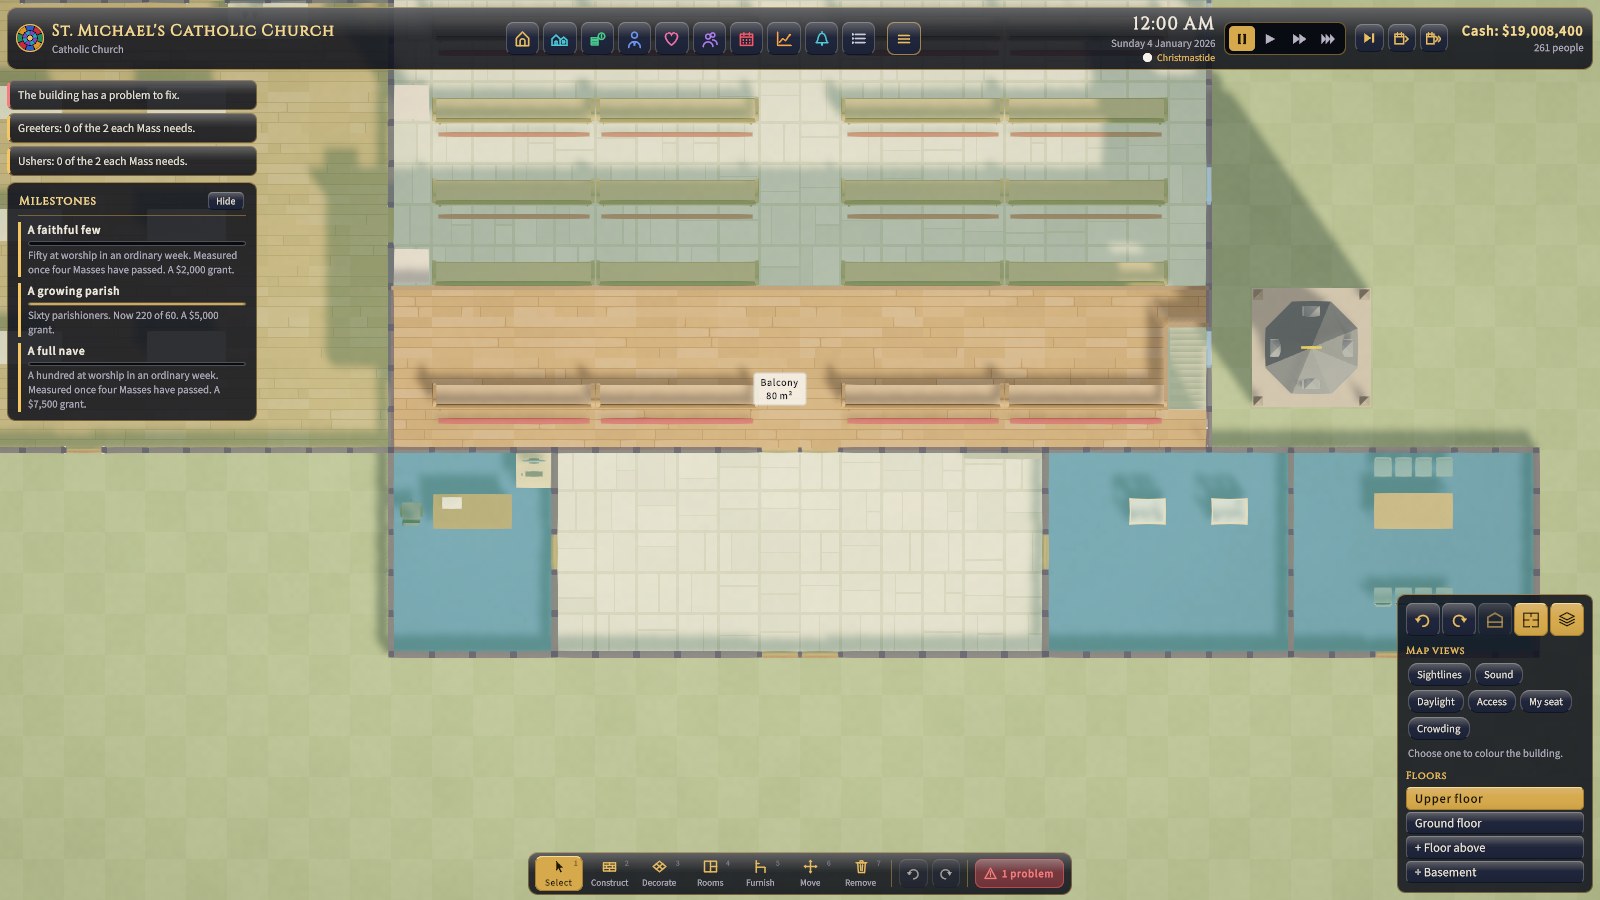
A floor above usually wants two kinds of space. A balcony or choir loft is floor laid over the back of the worship room with its front edge left open: it gets a railing, and the room rises to clear it. Where a tradition seats women in a gallery (a Modern Orthodox synagogue's variant, an Ahmadi mosque), a balcony is that gallery. A floor above also lets a congregation in a city building worship upstairs, as the Chinatown association's temple does over its hall (see Scenario walkthroughs). Rooms (classrooms, offices, restrooms) are floor laid over the one-storey rooms below, with walls all round, usually on the lines of the walls below them. Put a wall with a door between the two, so the balcony is a room of its own, and stairs (and a lift) from the ground.
- Floor above the ground costs 2.5× (it needs a structure under it). A basement's floor costs 4× (it has to be dug out). Either must lie over, or under, the building: floor and walls that would reach past its walls are refused as you drag them.
- How high it stands. The worship room (the prayer hall, sanctuary, shrine hall, darbar hall, haiden, or nave) and the chancel rise to the building style's ceiling; every other room is one storey, with the next floor on its walls. A room with a balcony or gallery over it rises to clear it, so even a low colonial-brick worship room becomes double height when you give it a balcony. A walled room upstairs, such as a classroom over the entrance hall, is roofed itself, and the room below is just its floor. Walls drawn all the way round a space upstairs carry the roof even before its floor is laid.
- Off the ground there's only floor where you lay it, and the floor's edge bounds the room (a railing over the space below). So a gallery open to the worship room is still a room.
- Stairs join a tile to the same tile on the level above. Lay floor on the level above over the top of the flight, to step off onto. The floor above opens over the rest of the flight, a stairwell with a railing round it, so you can see the stairs coming up. For a floor above that, put another flight on the floor in between.
- Wheelchair users need a lift. It's step-free, and takes six months to install. One lift serves every floor above it: its shaft runs up through them all, and it stops at each where you've laid floor over it, the shaft and its doors showing on each floor. The building check notes any level with no way up, or with stairs but no lift.
- A balcony is congregation seating off the ground. Its seats fill after the floor's, and look down on the front over anything below. Leave its front edge without a wall: it gets a railing, and stays open to the worship room under its roof.
- A choir loft is where choir members on duty sit, instead of with their families. When at least four sing from it, everyone gains 0.02 after the service, on top of the choir itself.
Sound: acoustics
Every worship room has a reverberation time, worked out from its volume and how much its surfaces absorb:
- Volume is the floor area times the ceiling height (from 3.2 m in colonial brick to 9 m in Gothic; 4 to 6 m in the temple, mosque, gurdwara, and synagogue styles).
- Absorption comes from the floor (carpet 0.3, wood 0.1, stone and tile 0.02), the style's walls and ceiling, windows, doors, and every seat (0.15 each). A full room is drier than an empty one.
Reverb from 0.8 seconds (dry) to 3.5 seconds (ringing) maps to a liveness from 0 to 1. Each tradition's music wants its own, worked out from whether it expects or discourages an organ, a choir, and a band: an organ and a choir want a ringing room, a band a dry one, and a tradition that keeps none of them wants a room in between, where a voice reciting the Qur'an, a ragi's kirtan, or a monk's chanting carries without blurring. How close you come moves everyone by up to 0.05 after every service; a room more than a second or so off what the music wants starts to cost.
| The room it wants | Reverb | Traditions |
|---|---|---|
| Ringing | about 3.4 s | The Buddhist Churches of America (organ and gathas); Christian traditions that expect both organ and choir (the Episcopalians, the ELCA, United Methodists, the PC(USA), the Orthodox) |
| Fairly live | about 2.7 s | A Hindu temple, an Indo-Caribbean mandir, BAPS and ISSO, the Arya Samaj, Chinmaya Mission, SRF; a Modern Orthodox shul; a Chinese Buddhist temple; Yiguandao; a Catholic parish and the Missouri Synod |
| In between | about 2.2 s | Every mosque; the gurdwara; ISKCON, the Vedanta Society, a Sathya Sai center; both Jain traditions; a shrine, Konko, and Tenrikyo; a folk or Daoist temple; a Zen, Theravada, Tibetan, or Vietnamese temple; a Reform synagogue and Chabad; a Friends meeting and a Southern Baptist church |
| Fairly dry | about 1.6 s | A Conservative or Reconstructionist synagogue; an SGI center |
| Dry | about 0.9 s | Christian traditions of the band (Pentecostal, charismatic, many nondenominational churches) |
A carpeted brick worship room rings for about a second. The same room in Gothic stone rings for over 3.5 seconds, which carries an Episcopal organ or a Shin temple's gathas beautifully and turns a Pentecostal band to mud. A mosque or a gurdwara does best between them: try a style of moderate height with carpet underfoot, then read the reverb in the room inspector and change the floor until the Sound map view shows green.
Sight: sightlines
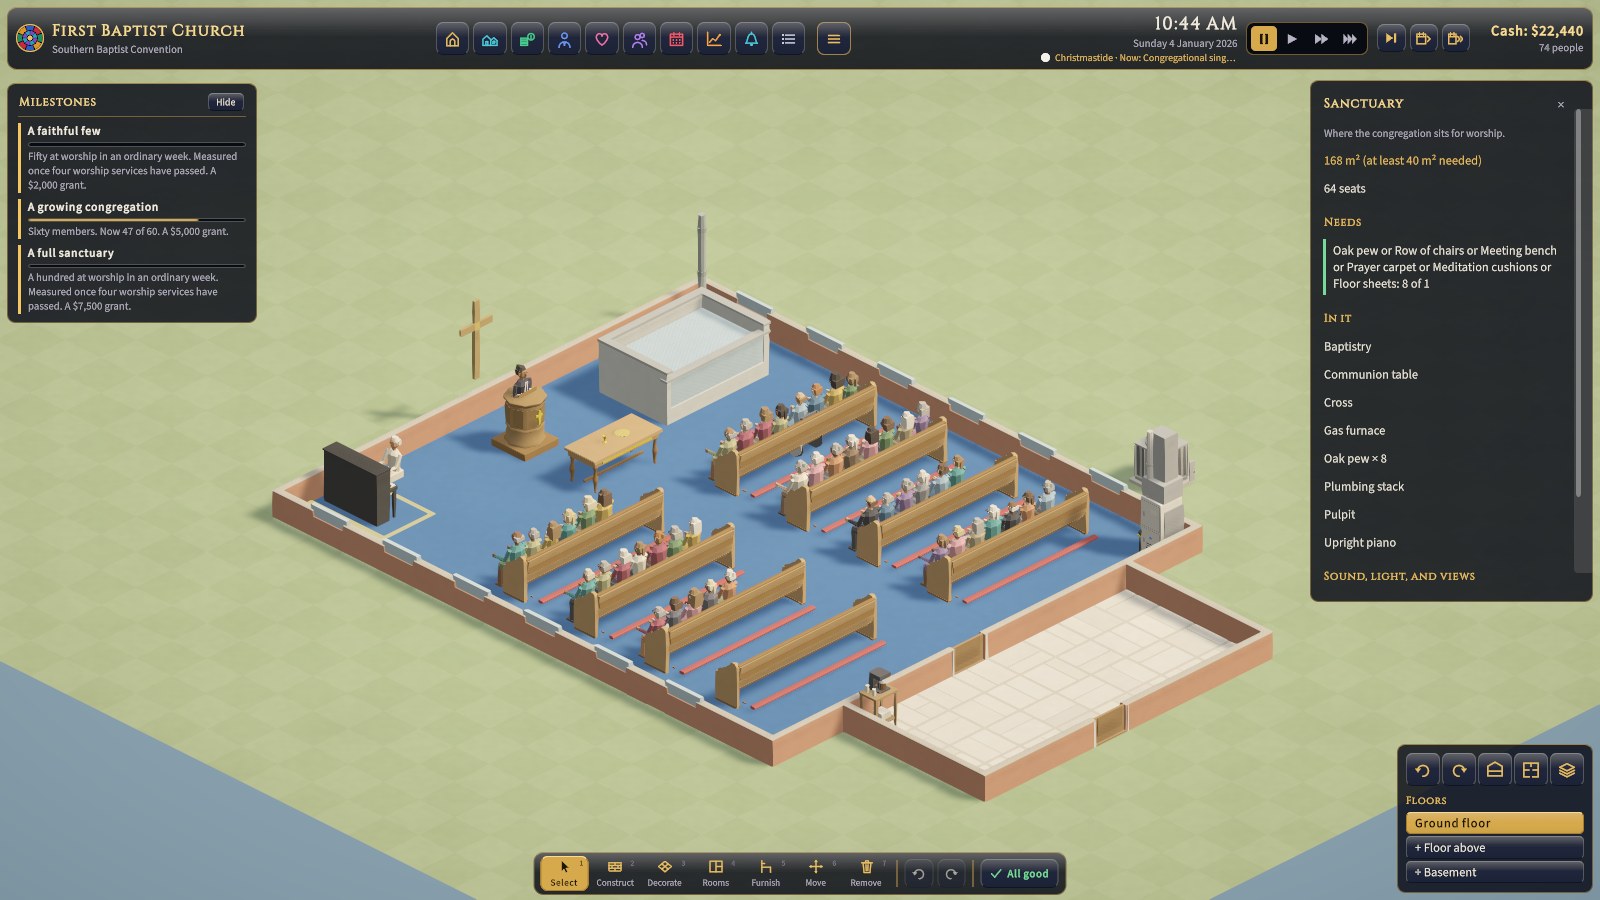
Every seat gets a score from 0 to 1 for its view of the front of its worship room, which is wherever the tradition's own furniture stands: the ark and bimah in a synagogue; the mihrab and minbar in a mosque; the palki in a gurdwara; the murti shrines in a Hindu temple and the jin shrine in a Jain derasar; the Buddha image, the onaijin altar, the Gohonzon, or the three Buddhas in a Buddhist temple; the kami altar in a shrine's haiden (or, where the haiden has no altar of its own, the honden behind it); the deity altar or Yiguandao's Mother lamp in a Chinese temple; the pulpit, altar, table, and font in a church.
- Blocked: items that block sight (a Pillar, the Pipe organ, an Iconostasis) in the line between a seat and the front leave that seat scoring 0.15. Its occupant can still hear. Pillars are the usual culprit in any faith's hall: line them along the sides.
- Angle: facing straight at the front is best; side-on is worse.
- Distance: past 15 metres the view fades, to half at 35 metres.
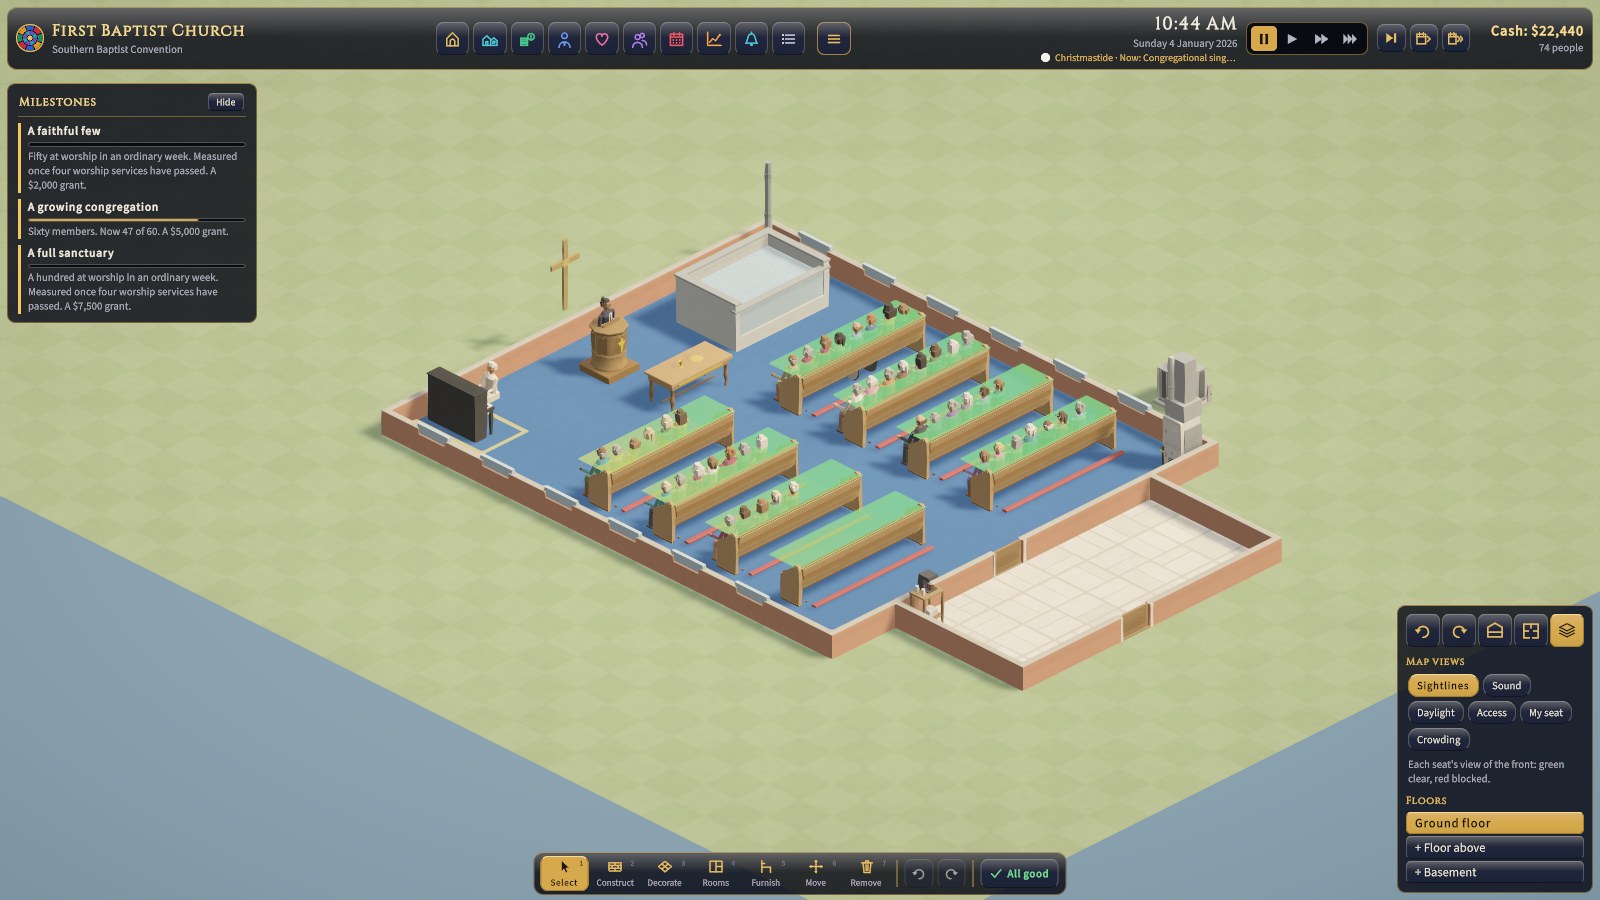
A good view is what people expect and earns nothing. Below 0.6 it costs, up to 0.06 for a blocked seat. Turn on Sightlines among the map views (the layers button, bottom right) to colour every seat by its view, from green to red; it shows the seats on whichever floor you're looking at, so check a balcony from the balcony. The other map views (all six are listed in chapter 1) show how each room's sound suits your music, its daylight, the way in for a wheelchair, the seats regulars have claimed, and where people bunch up as they arrive.
Light and orientation
Daylight. Each window lets in light by the way it faces (south 1.0, east and west 0.85, north 0.6), times the window's own light (a plain window 1, round-topped 0.95, full-length 1.5, full-length round-topped 1.45; a glass door 0.5), times the style's window light (Gothic lancets let in 0.8), times the region's sunshine (from about 0.93 in Alaska to 1.16 in the desert; see Rooms, materials, styles and lots), times any stained glass in it (which halves it). A room has full light with one plain south window per 10 m². A dark worship space costs up to 0.04 after every service; a bright one adds up to 0.02.
Orientation. The lot can turn to any bearing: which way its north edge points, set in Church → Church, which says which way the congregation faces ("faces north-east (49°)"). The building faces the way its worship room's seats face, turned to the compass. Facing the way the tradition expects counts +0.04 after a service, and facing any other way −0.04. This matters above all to a mosque, which must face the qibla, the way to Mecca: where the tradition asks for it, Face the qibla turns the lot so the prayer rows point at it, along the great circle from the building's region (north-east from most of America). Lay the rows first. It matters too to synagogues, which face east with the ark on the eastern wall, and to the Eastern churches (Orthodox, Greek Orthodox, Ukrainian Catholic, Coptic), which face east to the altar. Other faiths' temples, gurdwaras, and shrines face whichever way suits the lot; a shrine's haiden that has no altar of its own faces its honden instead. Daylight still counts by the nearest quarter. See Faiths and traditions.
Access
Older buildings have steps at their doors. Doors you build yourself are at grade. Without a step-free way from the entrance to the seats:
- a household with a wheelchair user comes only 30% as often, and loses 0.2 when it does come;
- a household with someone who walks with difficulty comes 85% as often, and loses 0.05.
A Ramp outside each stepped door fixes it. A lift does the same between floors. Add a Hearing loop while you're at it: without one, the hard of hearing lose 0.03 to 0.08 a service (more in a ringing room); with one, they gain 0.03. Church → Church tells you whether there's a step-free way in and a loop, and sells you a loop right there: it's bought once, for the whole building, and isn't in the Furnish tray.
Pew cushions
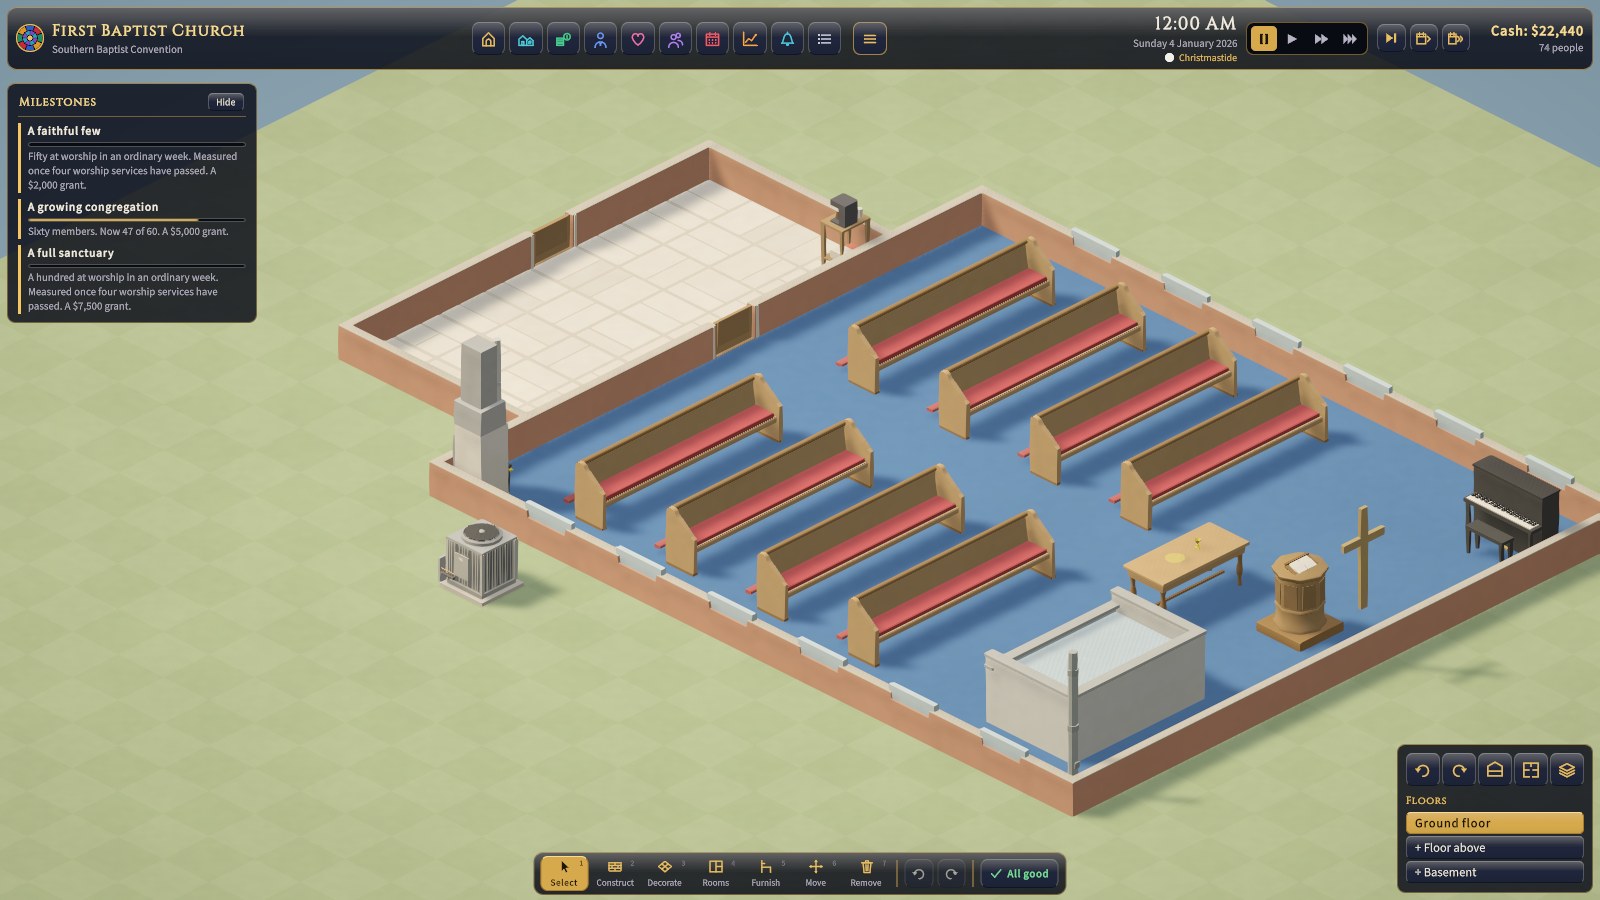
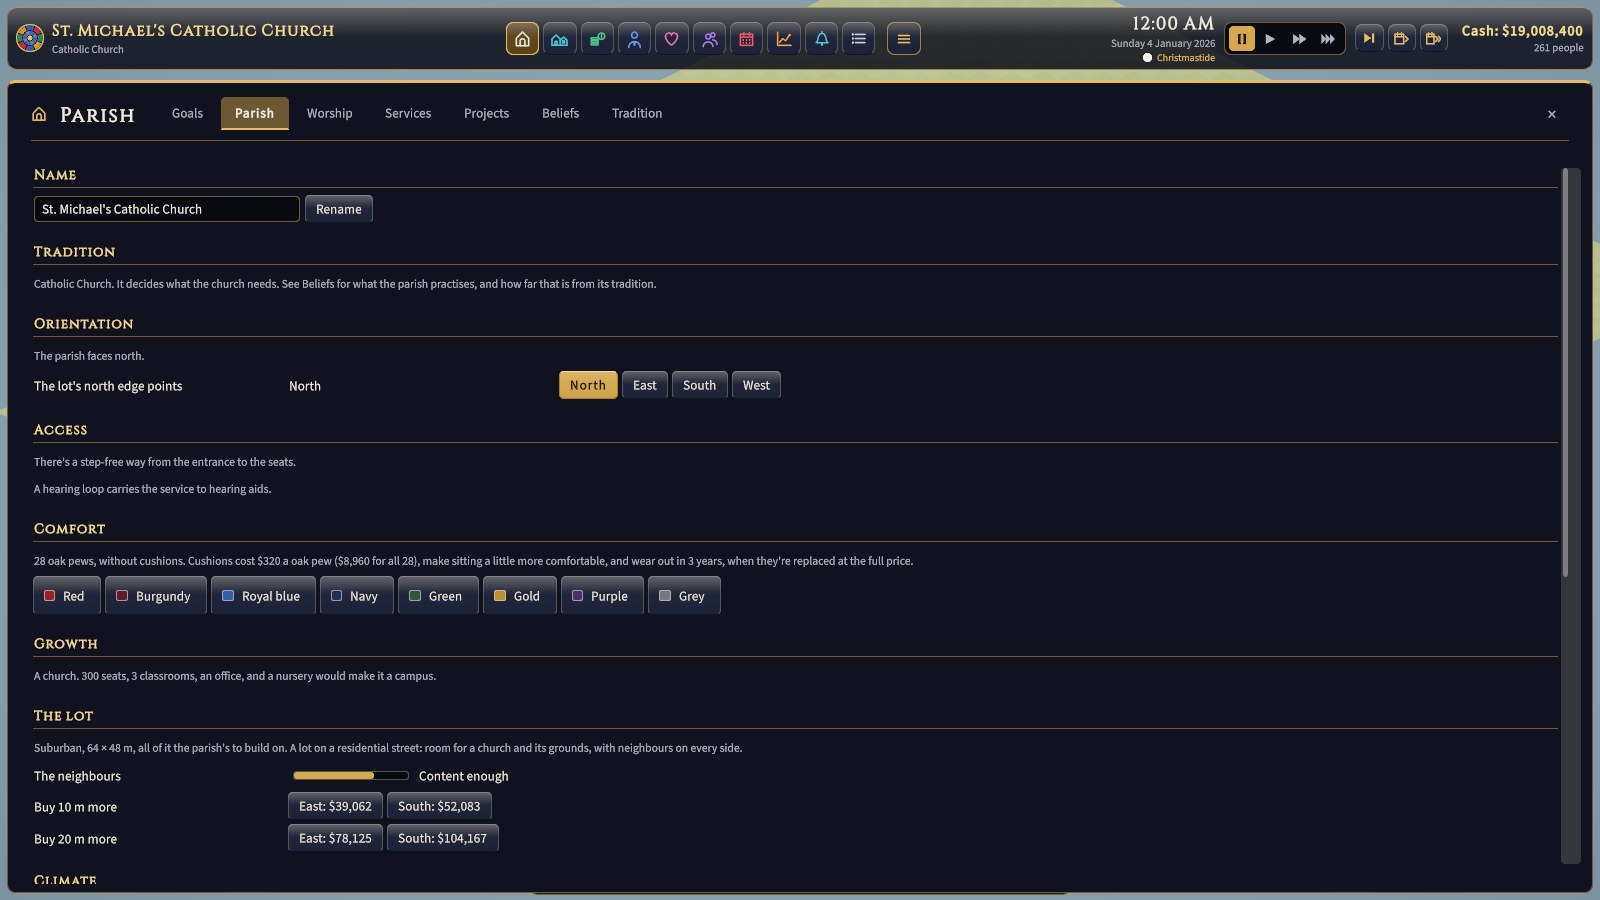
Where a congregation sits in pews (most churches and synagogues, a Shin temple, a shrine, a Konko church, a Vedanta Society chapel), oak pews can be cushioned, all of them at once, from Church → Church under Comfort: red, burgundy, royal blue, navy, green, gold, purple, or grey. Cushions cost $320 a pew (about $40 a seat) and make every service a little more comfortable for whoever sits on them (+0.02). They wear out after three years and are replaced, at the full price again, at the end of that month; a message says so. Changing colour is new cushions, at the full price; taking them off is free, and stops the replacing.
Getting people in: doors and the entrance hall
People come onto the lot from the street at the edge nearest the entrance and walk in (through a torii, a paifang, or a gopuram if you've laid one across the path). Anyone who reaches their seat after the service starts loses 0.08. A crowded entrance hall or a single narrow door makes a bottleneck. The service report's "When people sat down" chart shows it as red bars after the start. Widen the entrance, add doors from the entrance hall into the worship room, or add a service to spread the crowd.
Construction takes time
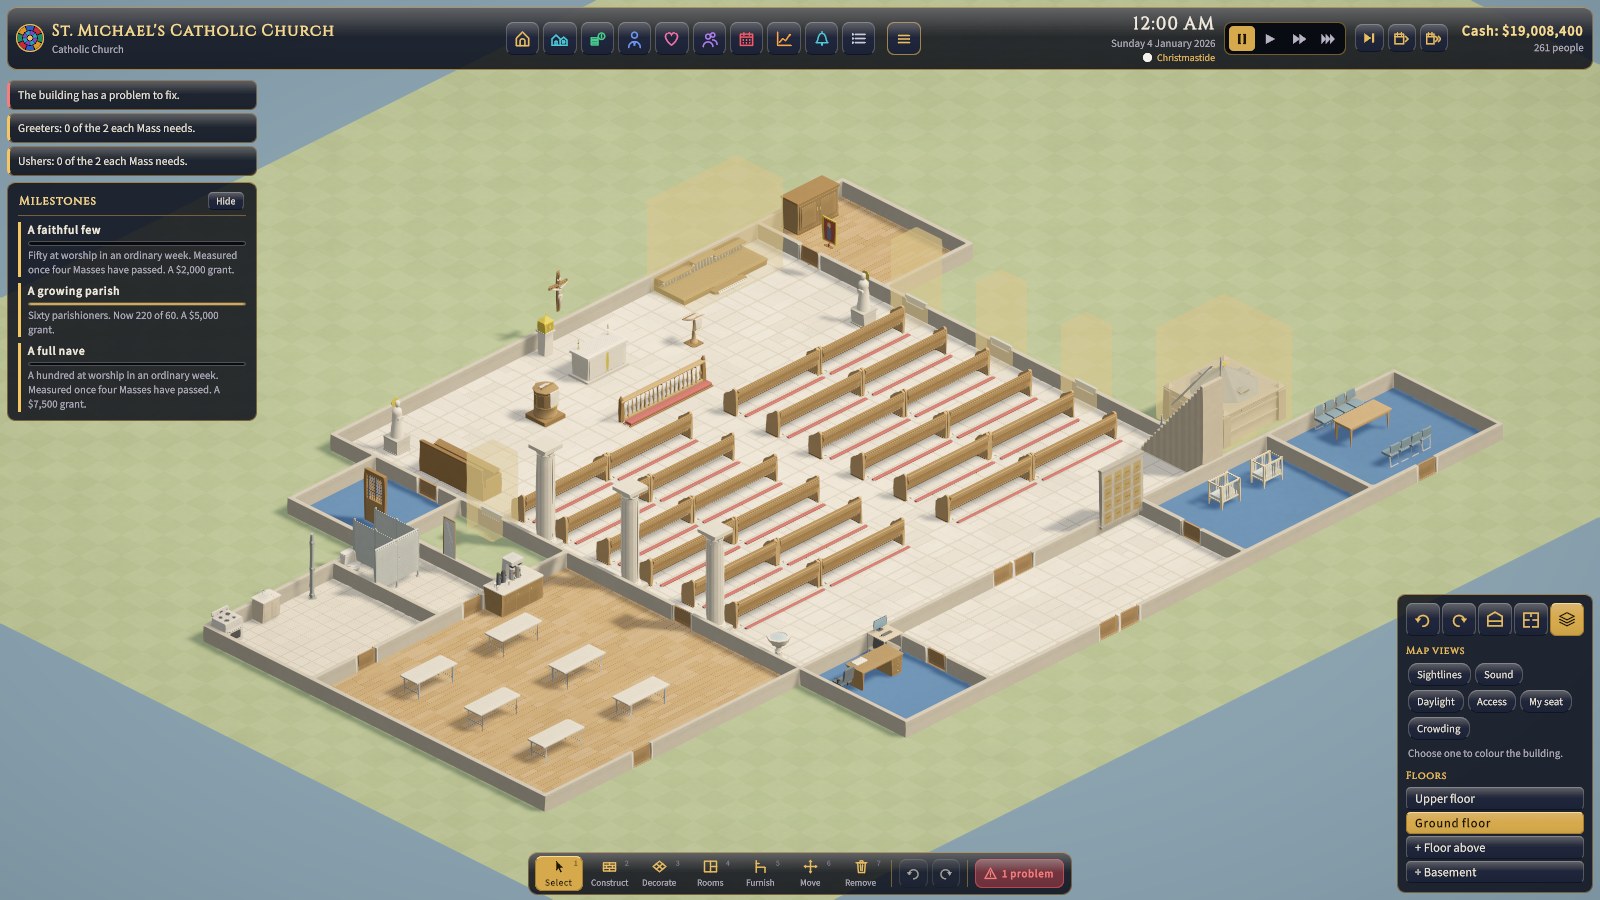
- Once the building is open, every addition (walls, doors, windows, floors) fences off its ground (plus a tile around) for about a week per $25,000, from two weeks to a year. Taking things out is done at once. The tool's tip says how long the work will take.
- On an empty lot, your whole first building goes up at once, until it first passes the building check. Every addition after that waits, so plan the first building well.
- Wall finishes (paint, brick, panelling) are decorating, not building: they're done at once.
- A room that's partly a building site can't be used: its seats stand empty, and ministries and tenants that meet there wait.
- If the worship room itself is a site, services move to a room fit for temporary worship, the hall (the fellowship hall in a Christian tradition, the social hall in another, or the tradition's own word: the langar hall, the community hall, the bhojanshala), and people sit on whatever's set out there. Build one first.
- Signature pieces take months or years to make: a Gopuram (two years), a Shikhara, a Vimana, a pagoda, or a Steeple and bells (18 months), the great dome (16 months), the Minaret (a year), a shrine's Honden (10 months), a gilded dome (9 months), a small dome or a Stupa (8 months), a temple bell or a Paifang (6 months), a Chinese Buddhist temple's three Buddhas (4 months), the Pipe organ (30 months), each Stained glass window window (a year), and a lift (6 months). They're paid in equal monthly instalments (from a capital campaign's money first), rise under scaffolding, and count for nothing until finished.
- Big work also needs approval in most traditions. The preview tells you, for example "Needs the members' vote (in 4 weeks); paid for only if approved". See Projects, approvals and conflict.
Buying land
Church → Church lets you buy strips of land 10 or 20 metres deep to the east or south, at the lot's price per square metre. All of the lot is yours to build on: there's no parking requirement and no zoning. A big purchase is a project like any other, and needs approval.
Style
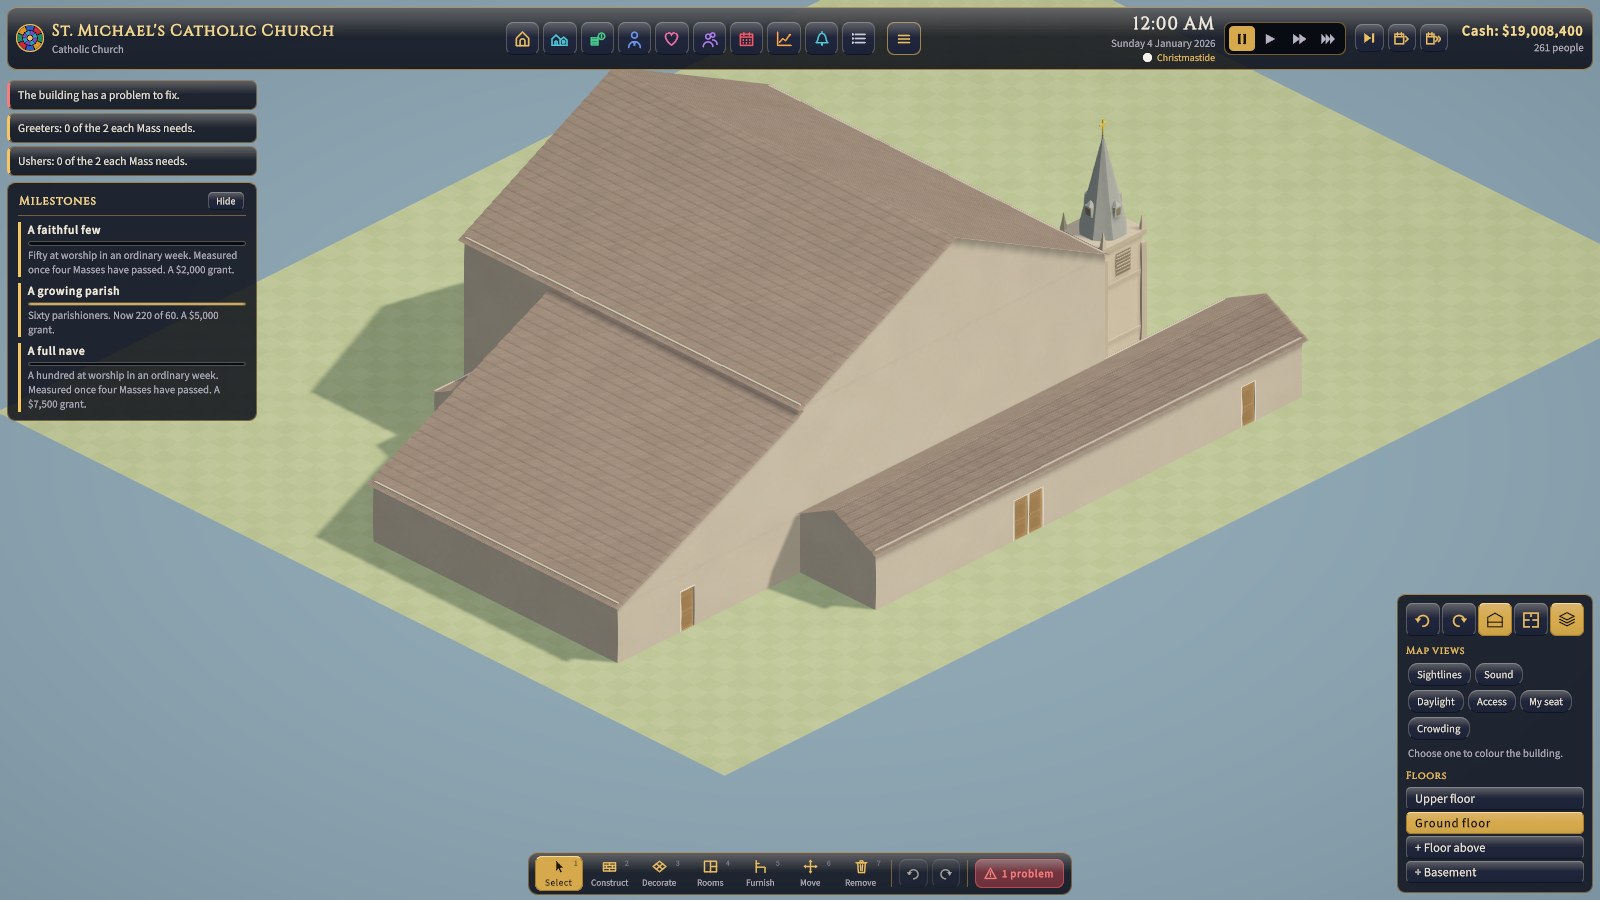
The whole building has one architectural style, chosen in the builder: Construct, then the Style tab. Changing it refaces existing walls at half the cost of building them new in that style. The twelve styles are compared in Rooms, materials, styles and lots. In short, each suits a tradition by how formal it is, whatever its faith: Gothic (0.95) and Jain marble (0.9) suit the most formal traditions and cost the most to build; the Nagara and Dravidian temples, the Thai temple, and the Chinese temple (0.8 to 0.85) a formal one; Islamic, Shinto shrine, Japanese temple, Gurdwara, and Modern synagogue (0.55 to 0.75) a moderately formal one, such as most mosques, gurdwaras, temples, and Reform synagogues; and Colonial brick (0.4) a plain one, and it's cheap.
Stalls
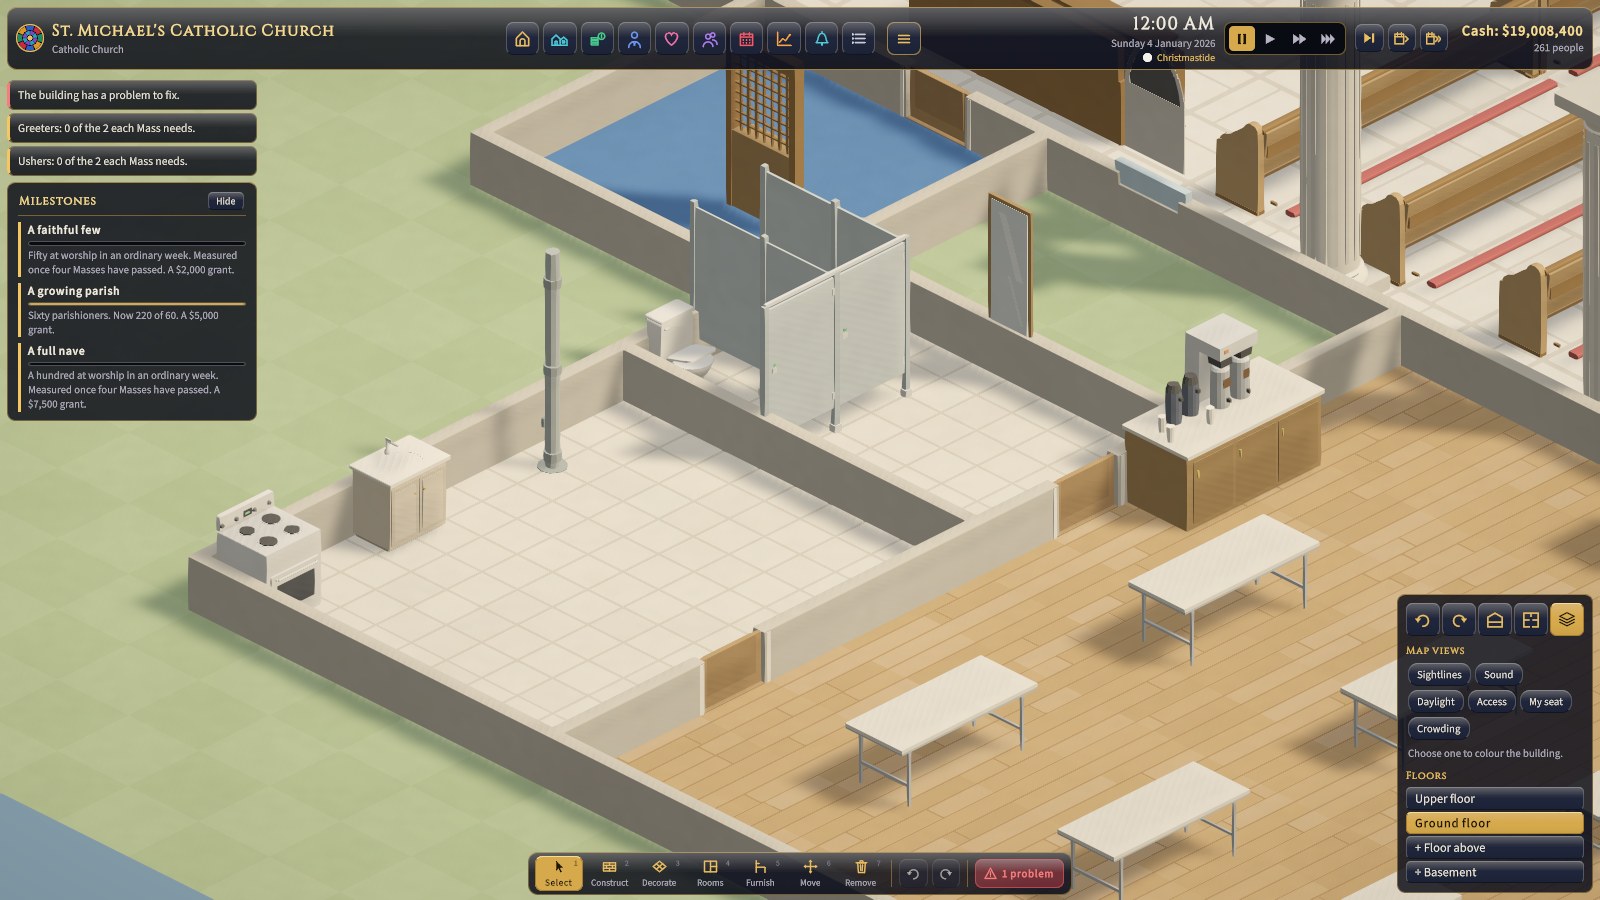
Build a restroom's stalls in Construct, like walls and doors. Stall walls ($180 a metre) are dragged along the grid inside the room, and a stall door ($220) is clicked onto the edge across a stall's front. A stall is usually a toilet and the tile in front of it, where its user stands: a stall wall down each side, and a door across the front. Stall walls stand short of the ceiling and don't divide the room, so the restroom is still one restroom. People walk round them and in through the doors, and the building check notes any toilet shut in with no door. Drag with Remove to take them down.
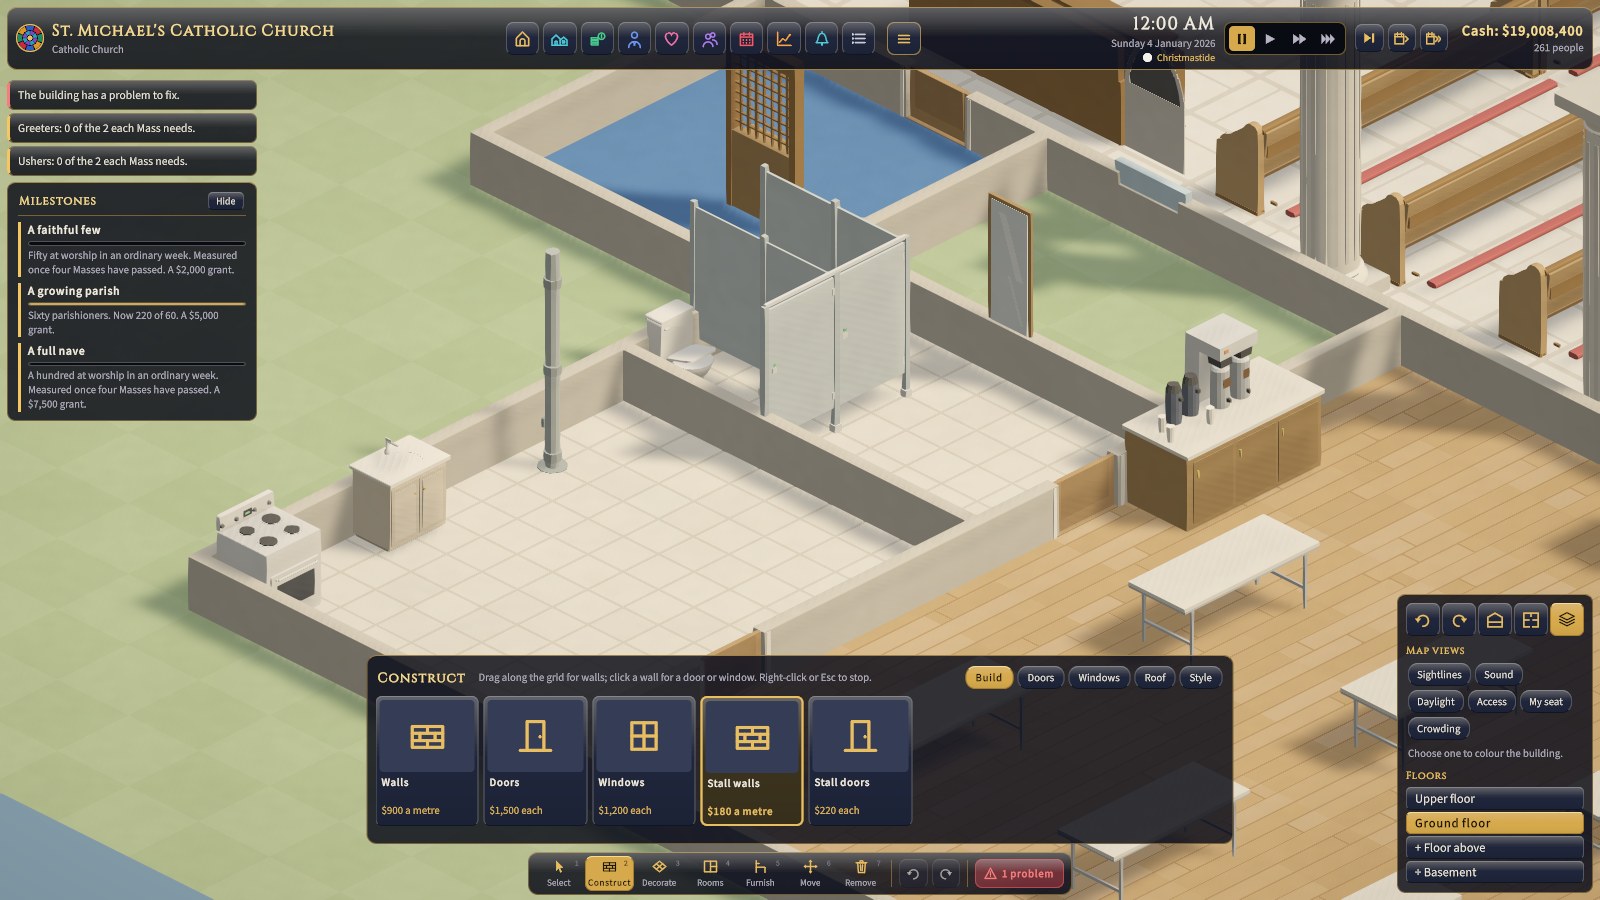
How to build one. Pick Stall walls and drag from corner to corner of the grid, as you would a wall: along the side of the toilet and the tile in front of it, then again along the other side (between two toilets, one stall wall serves both). Then pick Stall doors and click the edge across the front of the stall. A door clicked onto a stall wall replaces that stretch of it. Stall walls can't go on a wall, outside a room, or through something standing across the edge, and a wall built where one stands takes its place. Older saves had stall dividers and doors hung on the wall; loading one takes them out and refunds what they cost, so build the stalls again with these tools.
Growth stages
The game reads your congregation's stage of growth from the building as it stands. Scenarios measure it, and it's a good plan for any congregation:
| Stage | Needs |
|---|---|
| Storefront | Somewhere to worship |
| A small one of your own, in your tradition's word (a small synagogue, mosque, temple, mandir, gurdwara, or shrine; in a Christian tradition, a chapel) | 60 seats in worship spaces |
| A full one (a synagogue, a mosque, a temple, a gurdwara, a shrine, a church) | 150 seats, a hall (the fellowship hall, the social hall, or the tradition's own), and a classroom or nursery |
| Campus | 300 seats, a hall, three classrooms, an office, and a nursery |
Building for your faith
Every faith builds with the same tools, but each wants a different building. What follows is what each faith's first building needs to pass the building check and please its people; the building check names your own tradition's needs exactly, and Faiths and traditions and each tradition's profile give every detail.
| Faith | The worship room and its seats | At the front | Rooms of its own | Outside |
|---|---|---|---|---|
| Judaism | The sanctuary (a shul at Chabad), in pews, or chairs at a Reconstructionist synagogue or Chabad; facing east is expected | The Ark (aron kodesh) on the front wall, a Bimah, and a Torah scroll (bought, not placed), required; a ner tamid expected; a Mechitza where men and women sit apart on one floor | A social hall for the kiddush, expected; a beit midrash at an Orthodox shul or Chabad, and a kitchen at Chabad, expected; a mikveh if you choose | A dome, if you like |
| Islam | The prayer hall, in rows of prayer carpet (required; pews discouraged), turned to the qibla (required); the Nation of Islam's main hall is a lecture hall of chairs and a pulpit, with no qibla | A Mihrab in the qibla wall and a Minbar, expected; a shoe rack by the door | A wudu room with its wudu station, required; an imambargah at a Shia center, required; a ghusl room if you choose | A Minaret, a dome |
| Buddhism | The hondo, zendo, shrine hall, or main shrine: cushions at a Zen center (required), the floor at most temples, pews at a Shin temple, chairs at SGI | The Buddha image, the onaijin altar, the Gohonzon, or the three Buddhas, as the tradition has it; incense expected | Monks' quarters and a kitchen at a Theravada, Vietnamese, or Chinese Buddhist temple, required | A Stupa, a pagoda, a temple bell; a temple roof |
| Hinduism | The shrine hall, sabha hall, or temple room, on floor sheets (pews discouraged at ISKCON; pews at a Vedanta Society) | A murti shrine for each deity, required where the tradition worships before images, with a bell and a Hundi expected and a shoe rack required; the havan kund at the Arya Samaj, which forbids murtis | A kitchen at most (required); priests' quarters where the priests are housed, expected; monks' quarters at ISKCON and a Vedanta Society, required | A Shikhara or Vimana, a Gopuram, a Dhvajastambha |
| Sikhism | The darbar hall, on floor sheets (required); pews forbidden | The Palki Sahib, required; the Golak and a kirtan stage expected; head scarves and a shoe rack by the door, required | The sachkhand with its sukhasan bed, required; a kitchen, required; the langar hall, with pangat mats expected | The Nishan Sahib, required; a gilded dome |
| Jainism | The derasar, on the floor (floor sheets required, and pews discouraged, at Jain Vishva Bharati) | The jin shrine, required where there are images, with a bell, a hundi, and incense expected; a shoe rack required at every Jain center | A changing room with puja clothes lockers, expected; a kitchen at a Jain center and monks' quarters for Jain Vishva Bharati's samanis, required | A Shikhara |
| Shinto | The haiden, in pews at a shrine or a Konko church, on the floor at Tenrikyo | The kami altar, required; at a shrine the offertory box required and an amulet counter and ema rack expected; Konko's mediation seat and Tenrikyo's kagura instruments, required | Priests' quarters at Tenrikyo, required | At a shrine: the Torii and the purification basin, required, and the Honden, expected; a cypress bark roof |
| Chinese religion | The main hall, where people stand to offer incense (the floor at Yiguandao) | The deity altar (Yiguandao's Mother lamp altar), required; lamps of brightness expected, and at a folk temple a divination table too | A kitchen at Yiguandao, required | The great censer and, at a folk temple, the joss paper furnace, expected; a Paifang; a glazed temple roof |
| Christianity | The nave or sanctuary, in pews or chairs (the Orthodox stand; Friends sit on meeting benches) | An altar or a communion table, a pulpit, and a font or baptistry, as the tradition has them | A sacristy in the more formal traditions, required; a reconciliation room for Catholics and the Orthodox, expected | A Steeple and bells or a plain spire |
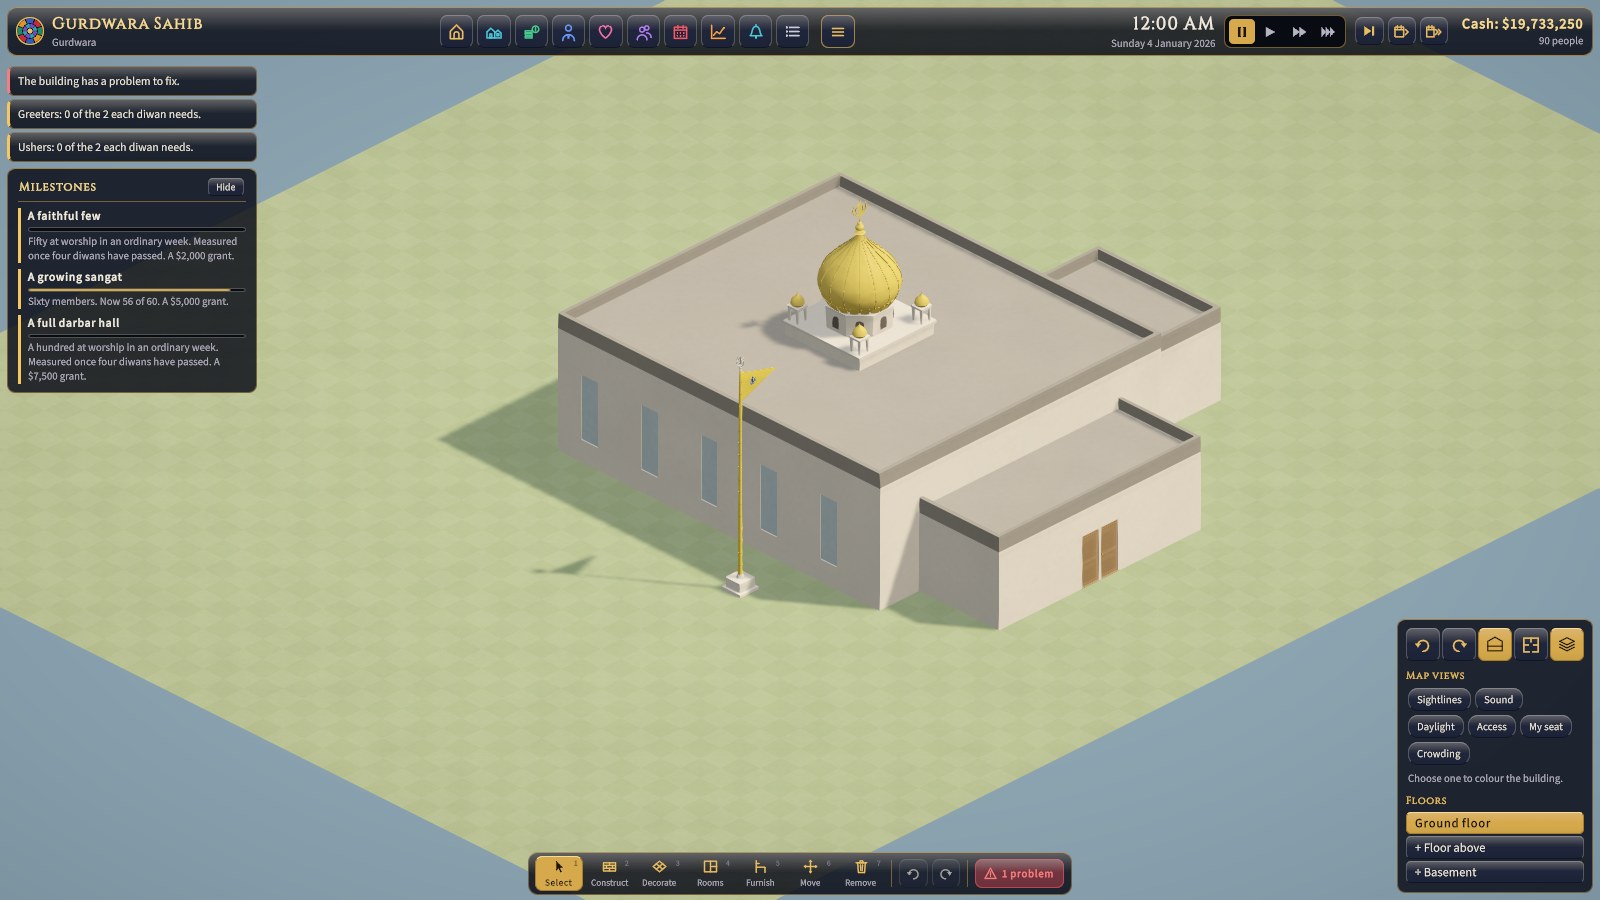
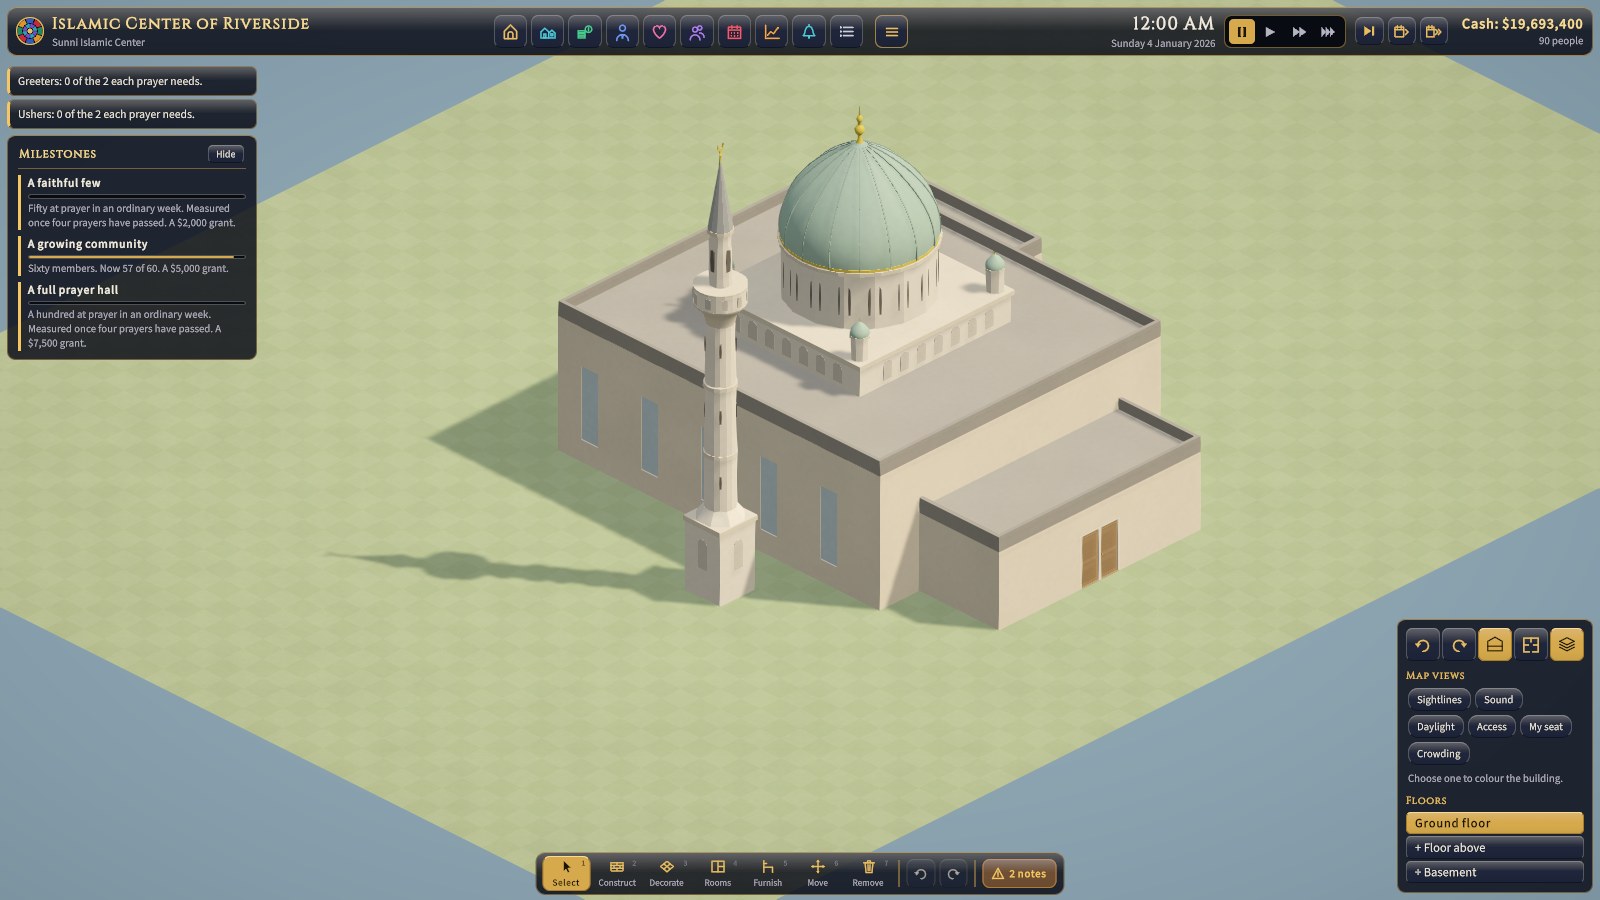
Two things trip up a first building in nearly every faith but the Christian one: the shoe rack (required at a Hindu temple with images, a gurdwara, the Arya Samaj, and every Jain center; expected at a mosque and a Buddhist temple that sits on the floor), and the kitchen, which twelve traditions require (most Hindu temples, the gurdwara, the Jain center, Theravada, Vietnamese, and Chinese Buddhist temples, and Yiguandao), for the monks' meals or a free meal for all.
Building well: a checklist
- A worship room (the prayer hall, sanctuary, shrine hall, darbar hall, derasar, haiden, main hall, or nave) with enough seats for your busiest service, and the tradition's furniture at the front.
- An entrance hall (the narthex in a Christian tradition) with the outside door, and more than one door into the worship room.
- A restroom with a Plumbing stack within 12 metres of its toilet and sink (and of a wudu station, a chozuya, or a mikveh pool, which need plumbing too).
- A nursery with a crib and a sink, if young families come.
- Whatever your tradition requires, from the table above: a wudu room for a mosque; a sachkhand and a Nishan Sahib for a gurdwara; murti shrines and a kitchen for a Hindu temple; a torii and a chozuya for a shrine; a sacristy for a liturgical church.
- A hall (the fellowship hall, social hall, langar hall, community hall, or bhojanshala) before you rebuild the worship room, so services have somewhere to go.
- A ramp at every stepped door, and a hearing loop.
- Floors and style that give the sound your music wants.